10637 Alison Dr, Burke, VA 22015
- $625,000
- 3
- BD
- 4
- BA
- 1,460
- SqFt






- List Price
- $625,000
- Price Change
- ▼ $10,000 1789769957
- Days on Market
- 38
- Status
- ACTIVE
- MLS#
- VAFX2334204
- Bedrooms
- 3
- Bathrooms
- 4
- Full Baths
- 3
- Half Baths
- 1
- Living Area
- 1,460
- Lot Size (Acres)
- 0.04
- Style
- Colonial
- Year Built
- 1988
- County
- Fairfax
- School District
- Fairfax County Public Schools
Property Description
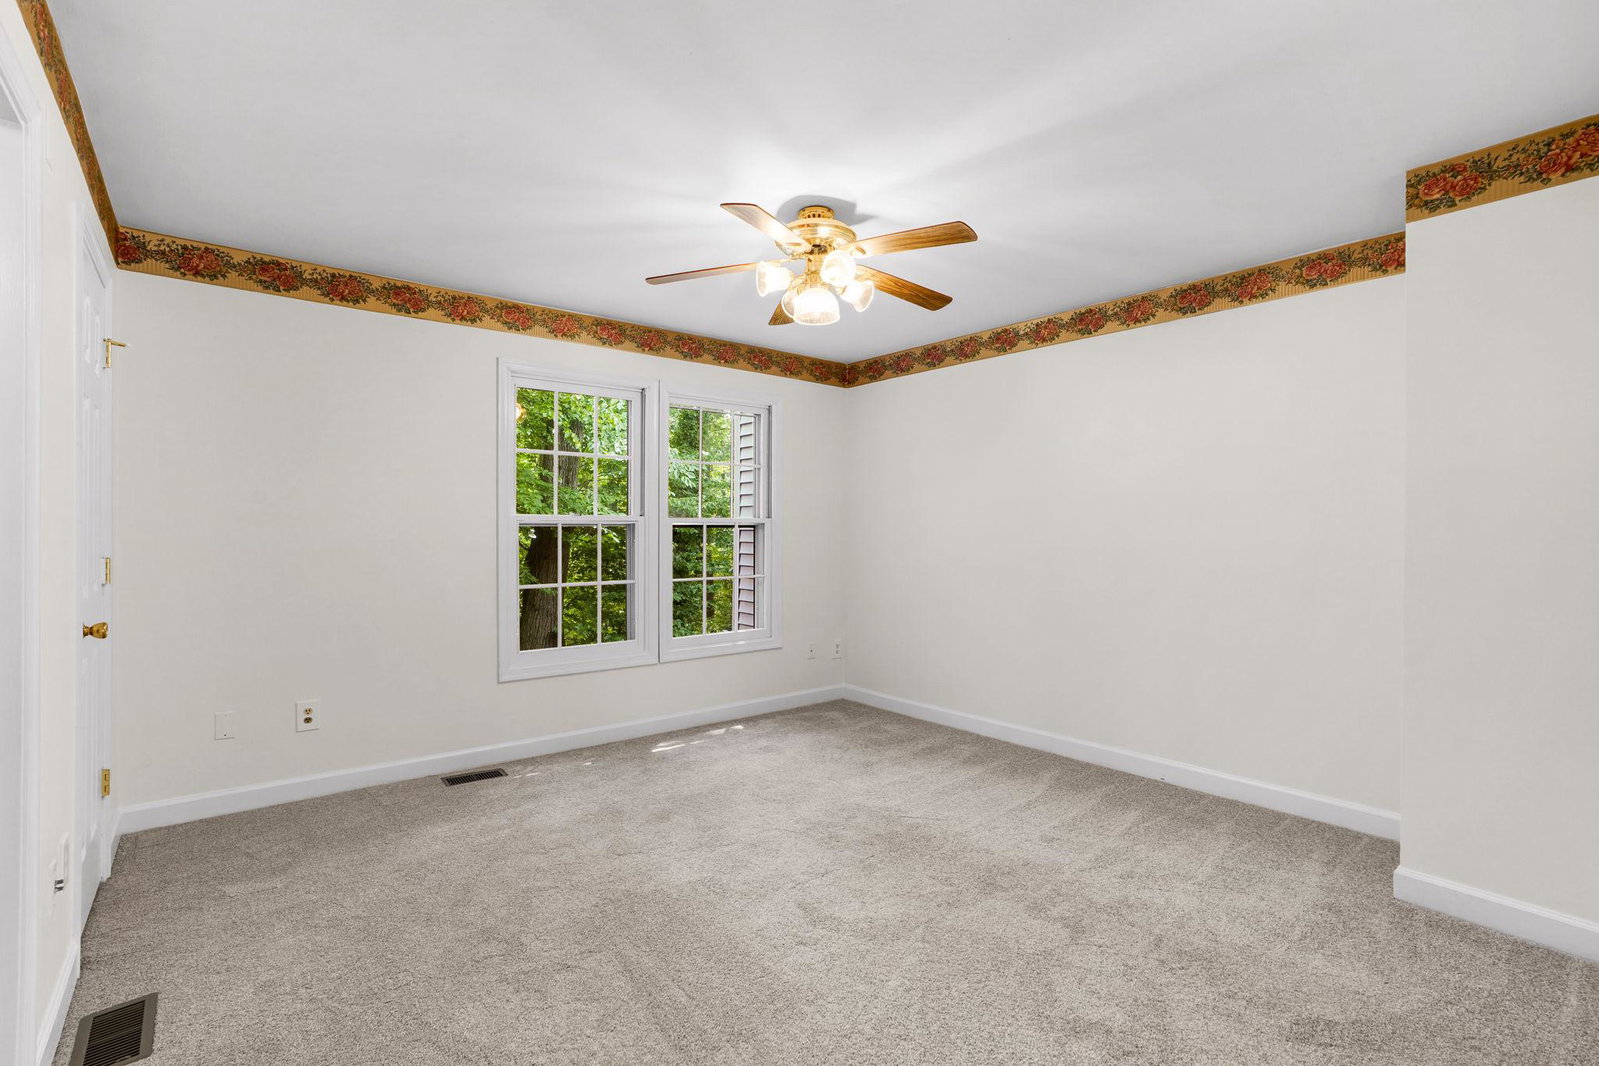
$10,000 price drop! This meticulously maintained home offers a clean slate for buyers to bring their own vision while enjoying peace of mind from thoughtful system updates. The property has been cared for with pride and is truly move‑in ready, featuring a 4‑year‑old water heater (with one year of warranty remaining), new expansion tank added in 2026, new sump pump installed July 2026, and a new HVAC system replaced in 2022. Several key appliances were replaced in March 2026, including the dryer, refrigerator, and stove. A new steel front door (2026) adds durability and curb appeal, and the sunroom expansion includes two new side‑wall windows for added natural light. This home is not heavily updated, making it the perfect blank canvas for buyers who want to personalize their space — all while starting with a solid, well‑maintained foundation.
/u.realgeeks.media/movingtonova/mtn_black.jpg)
Additional Information
- Subdivision
- Burke Centre
- Taxes
- $7144
- HOA Fee
- $310
- HOA Frequency
- Quarterly
- Interior Features
- Attic, Breakfast Area, Carpet, Crown Moldings, Dining Area, Floor Plan - Traditional, Kitchen - Eat-In, Kitchen - Island, Pantry, Skylight(s), Window Treatments
- Amenities
- Pool - Outdoor, Pool Mem Avail, Tennis Courts, Tot Lots/Playground, Jog/Walk Path, Community Center
- School District
- Fairfax County Public Schools
- Elementary School
- Bonnie Brae
- Middle School
- Robinson Secondary School
- High School
- Robinson Secondary School
- Fireplaces
- 1
- Fireplace Description
- Wood
- Exterior Features
- Bump-outs, Extensive Hardscape
- Community Amenities
- Pool - Outdoor, Pool Mem Avail, Tennis Courts, Tot Lots/Playground, Jog/Walk Path, Community Center
- View
- Trees/Woods
- Heating
- 90% Forced Air, Central
- Heating Fuel
- Natural Gas
- Cooling
- Central A/C
- Roof
- Asphalt
- Water
- Public
- Sewer
- Public Sewer
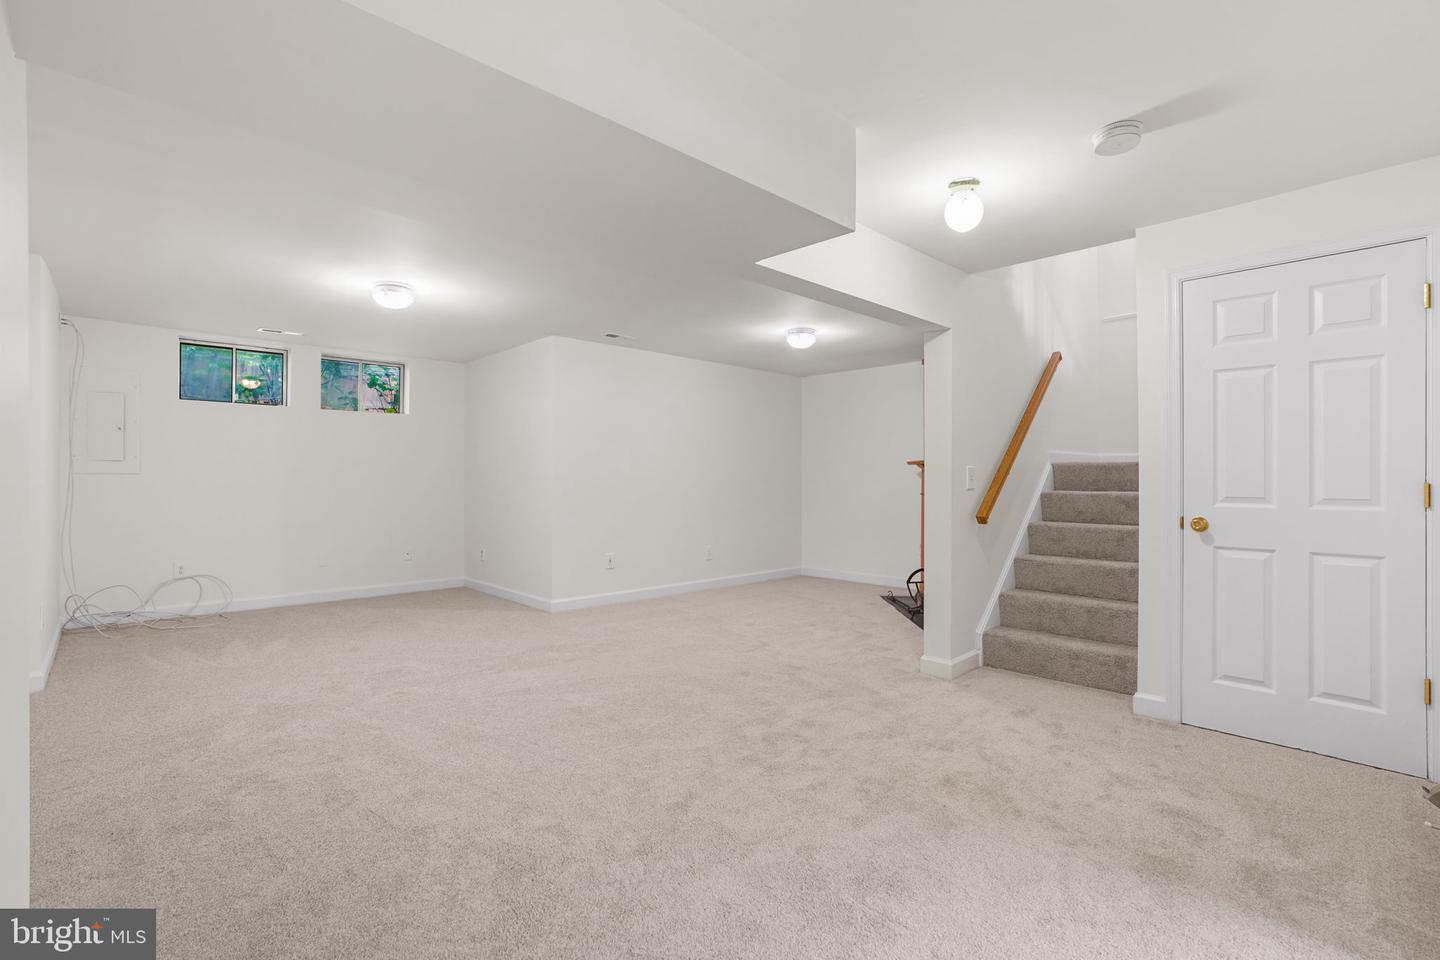
- Basement
- Yes
Mortgage Calculator
Listing courtesy of Samson Properties. Contact: 7033788810