18120 Moss Garden Rd, Dumfries, VA 22026
- $815,000
- 4
- BD
- 5
- BA
- 2,910
- SqFt








- List Price
- $815,000
- Days on Market
- 11
- Status
- ACTIVE
- MLS#
- VAPW2125328
- Bedrooms
- 4
- Bathrooms
- 5
- Full Baths
- 4
- Half Baths
- 1
- Living Area
- 2,910
- Lot Size (Acres)
- 0.09
- Style
- Contemporary
- Year Built
- 2022
- County
- Prince William
- School District
- Prince William County Public Schools
Property Description
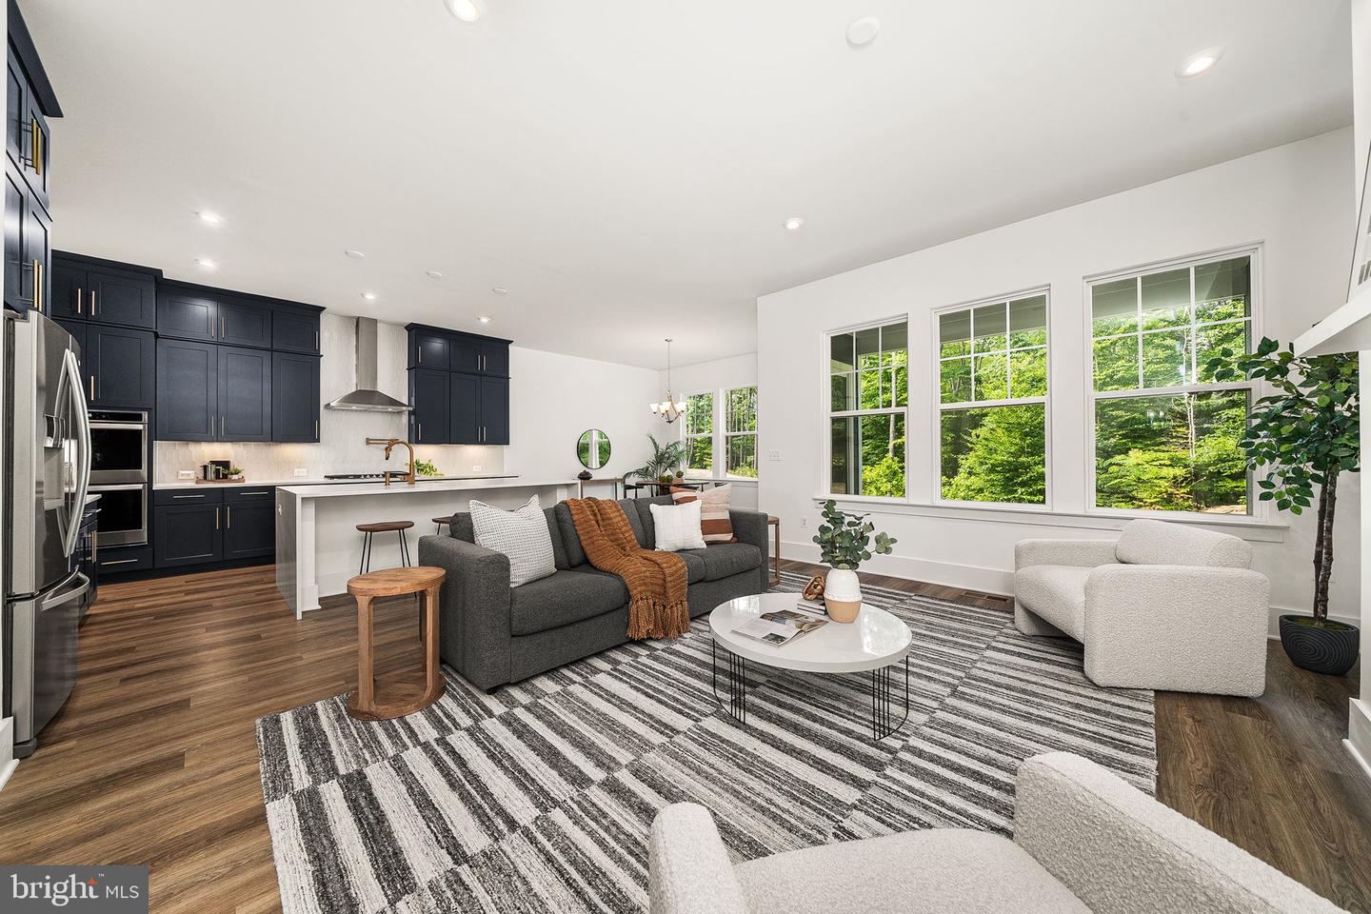
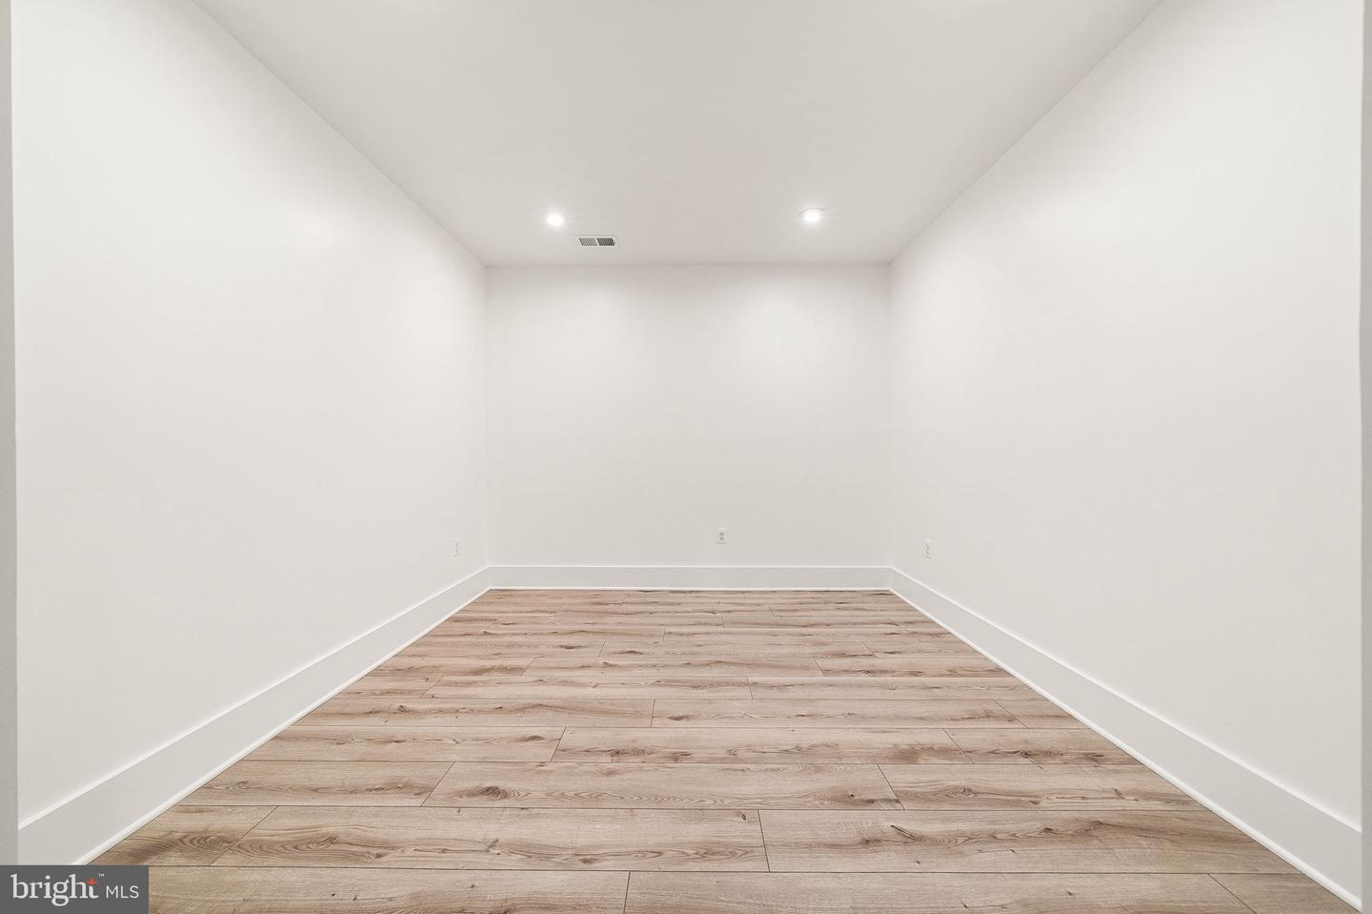
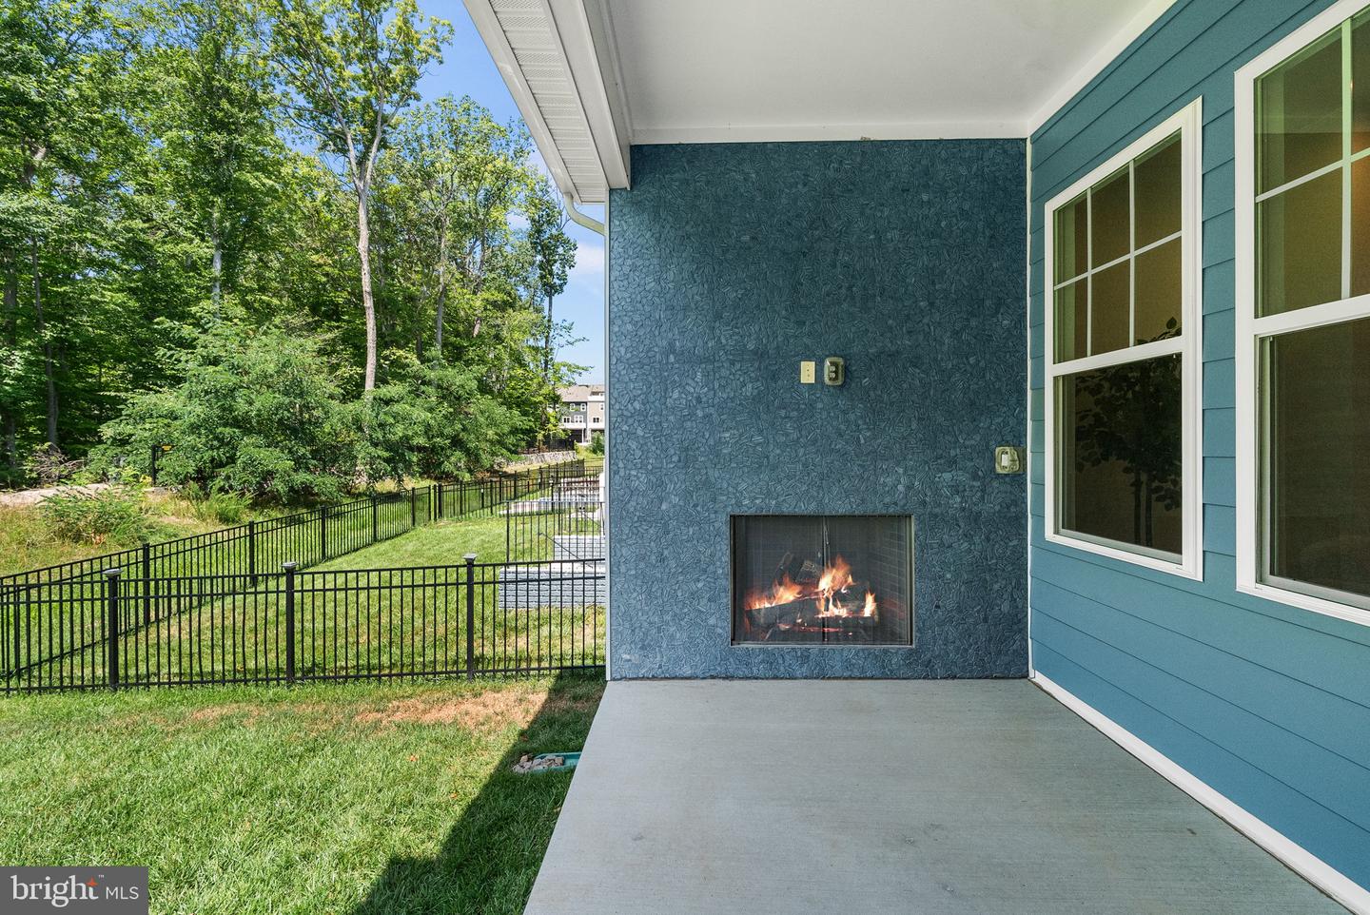
***FHA Assumable loan at 3.875%*** Welcome to 18120 Moss Garden Road, a craftsman-style townhome built in 2022 in Potomac Shores, one of the region's premier master-planned communities along the Potomac River. Cedar-look shake shingles, stone accents at the garage line, and a covered front portico give the home a timeless exterior, while the two-car garage comes equipped with an EV charger for at-home charging. Inside, wide-plank luxury vinyl flooring runs throughout the main level, starting in the two-story foyer that opens to a flexible sitting room or home office just off the entry, plus a powder room for guests. The kitchen anchors the main level with navy shaker cabinetry, brass hardware, and a waterfall quartz island with seating for three. A five-burner gas cooktop, Whirlpool double wall ovens, a built-in microwave, and a dedicated pot filler round out the cook's kitchen, while a honeycomb tile backsplash and under-cabinet lighting add polish. The kitchen opens to a sunlit dining area and a living room centered on a gas fireplace with a floating mantel, and doors lead to a covered rear patio with its own gas fireplace, framed by a wrought iron fence and backing to trees for a private, wooded outlook. Upstairs, the primary suite offers a spacious layout with a walk-in closet and a spa-style bath featuring a dual-sink vanity with quartz counters, a glass-enclosed shower finished in marble-look tile with a dark accent band, and a private water closet. Three additional bedrooms, one with its own attached bath and two sharing a well-appointed hall bath, provide flexibility for family or guests, and a dedicated laundry room completes the level. The finished lower level adds a den or bonus room ideal for a home office, gym, or guest space, along with a full bath, an expansive recreation room spanning nearly 900 square feet, and generous storage and utility space. A notable financial advantage: the home carries an FHA assumable loan at 3.875%, offering a buyer meaningful savings over current market rates. Potomac Shores delivers an amenity package that is hard to match, anchored by the Shores Club with three swimming pools, the Fitness Barn, the Social Barn, the Kids Club, a demonstration kitchen, and a community garden. Residents also have access to the Woods Rec Center, a Jack Nicklaus Signature Golf Course, and the 30-acre Ali Krieger Sports Complex. Still to come is a walkable Marketplace retail district with its own VRE train station, along with a second elementary school for the community. 18120 Moss Garden Road offers a rare combination of thoughtful design, modern financing, and access to one of the area's most complete lifestyle communities.
/u.realgeeks.media/movingtonova/mtn_black.jpg)
Additional Information
- Subdivision
- Potomac Shores
- Taxes
- $7547
- HOA Fee
- $200
- HOA Frequency
- Monthly
- Interior Features
- Breakfast Area, Combination Kitchen/Dining, Dining Area, Kitchen - Island, Primary Bath(s), Recessed Lighting, Upgraded Countertops
- School District
- Prince William County Public Schools
- Fireplaces
- 2
- Garage
- Yes
- Garage Spaces
- 2
- Heating
- Forced Air
- Heating Fuel
- Natural Gas
- Cooling
- Central A/C
- Water
- Public
- Sewer
- Private Sewer
- Basement
- Yes
Mortgage Calculator
Listing courtesy of TTR Sotheby's International Realty. Contact: (703) 745-1212