2713 Cockspur Ln, Dumfries, VA 22026
- $799,999
- 4
- BD
- 3
- BA
- 3,017
- SqFt






- List Price
- $799,999
- Days on Market
- 10
- Status
- ACTIVE
- MLS#
- VAPW2125164
- Bedrooms
- 4
- Bathrooms
- 3
- Full Baths
- 2
- Half Baths
- 1
- Living Area
- 3,017
- Lot Size (Acres)
- 0.12
- Style
- Colonial
- Year Built
- 2020
- County
- Prince William
- School District
- Prince William County Public Schools
Property Description
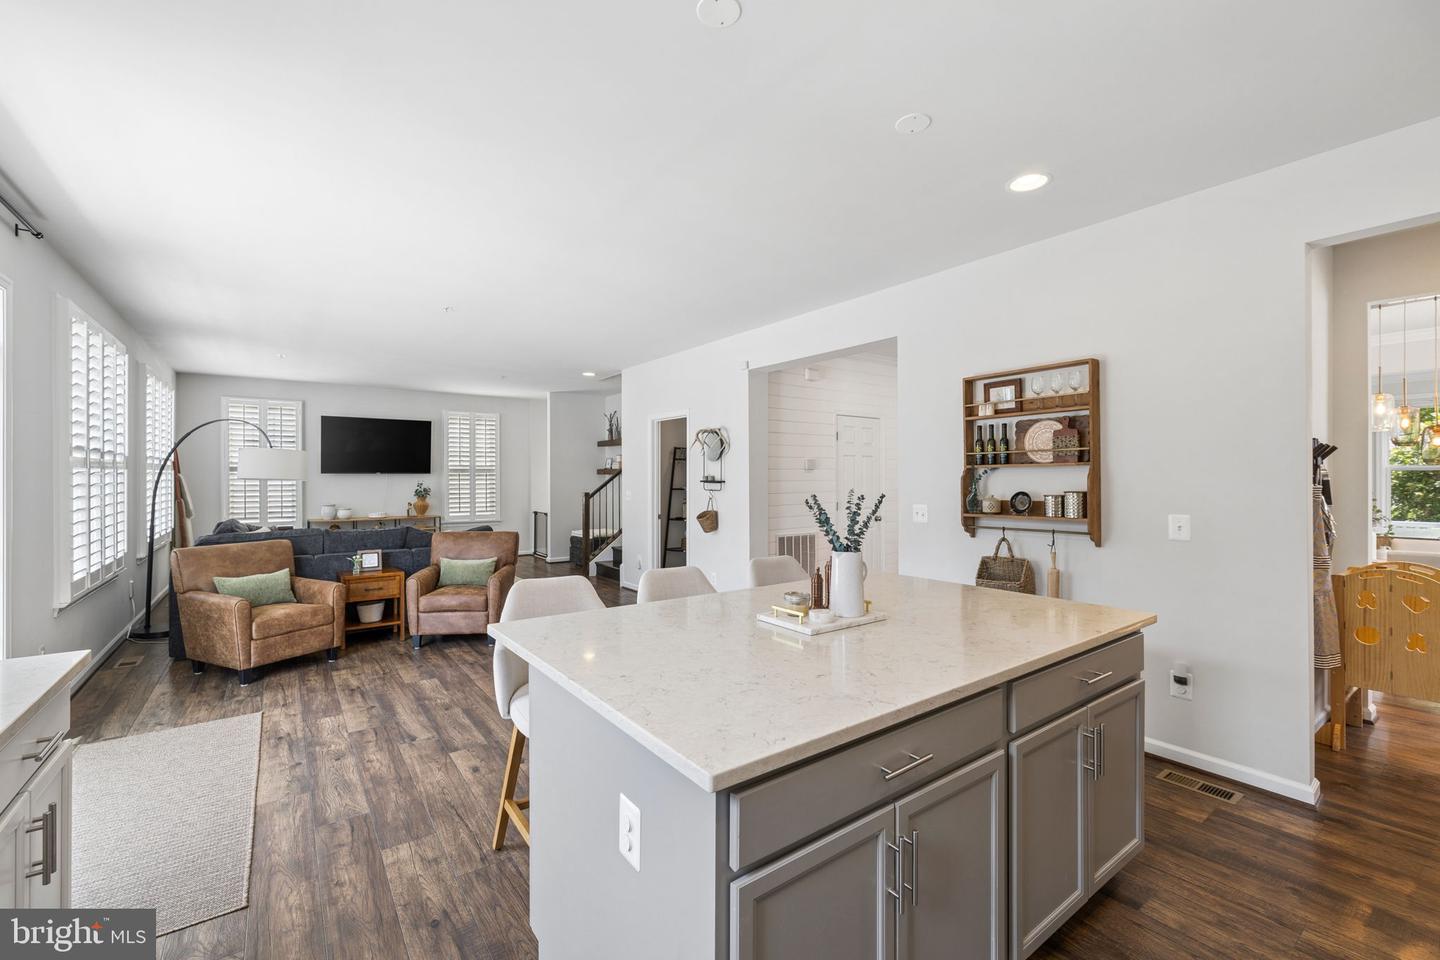
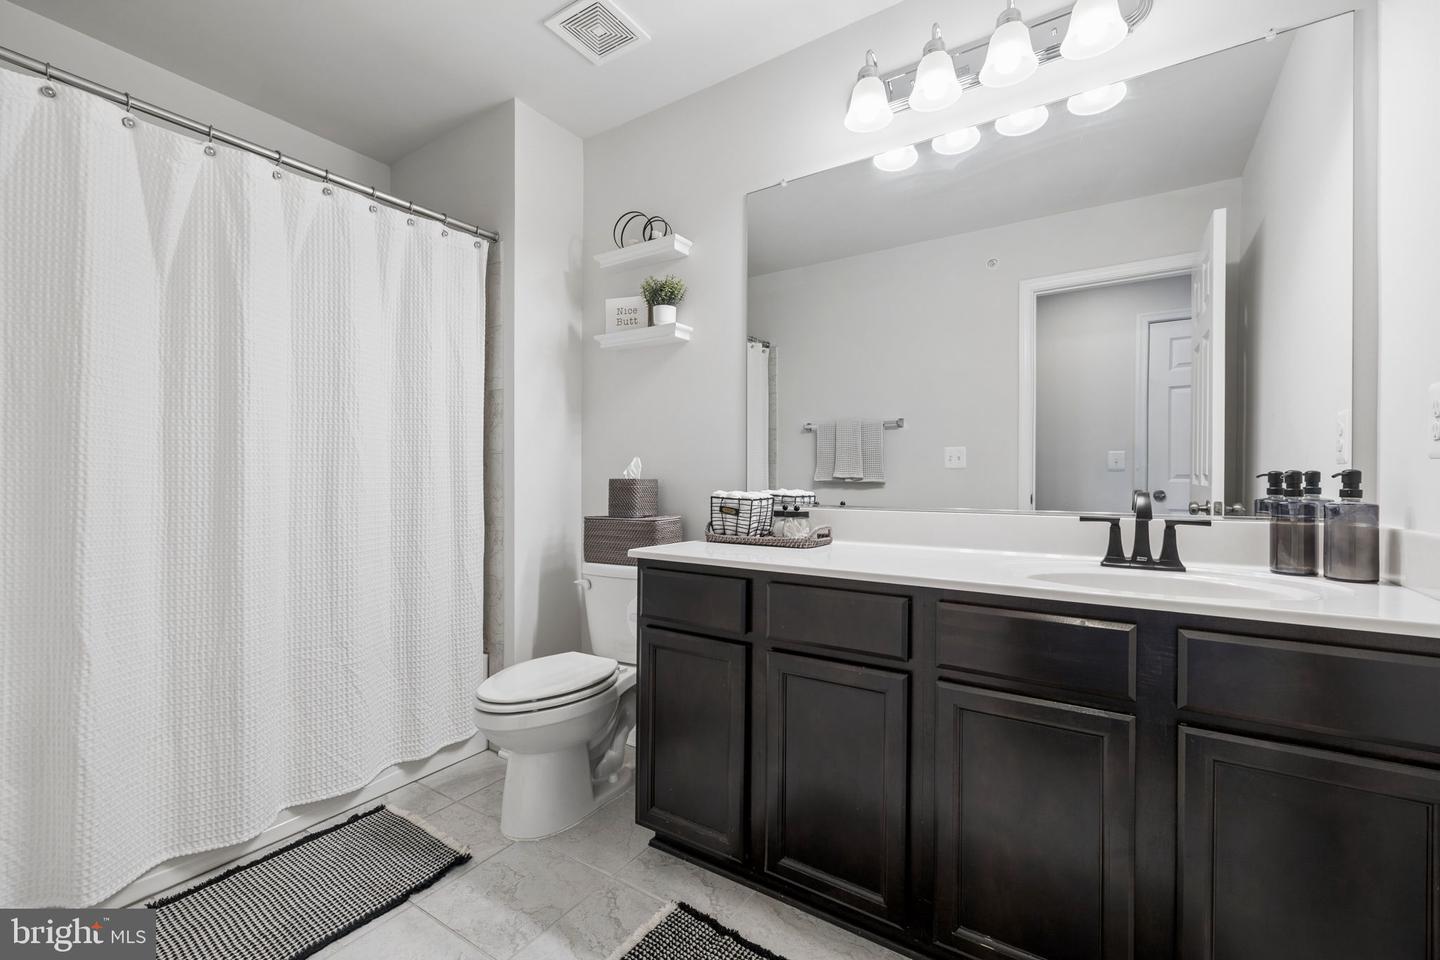
Welcome to 2713 Cockspur Lane, a beautifully appointed home in the highly sought-after Potomac Shores community, where luxury finishes, thoughtfully designed living spaces, and world-class amenities come together to create an exceptional lifestyle. The inviting main level features a versatile formal living room that can easily serve as a home office, library, or flex space, along with a spacious dining area perfect for hosting family dinners or holiday gatherings. The open-concept floor plan seamlessly connects the expansive family room to the gourmet kitchen, creating an ideal setting for both everyday living and entertaining. Designed with both style and function in mind, the kitchen showcases an oversized quartz center island, Sinclair Birch White cabinetry, a taupe brick-lay tile backsplash, and a premium suite of KitchenAid stainless steel appliances. A convenient butler's pantry provides additional storage and serving space, making entertaining effortless. Wood flooring extends throughout the main level, complemented by elegant oak staircases with contemporary railings and a custom shiplap accent wall that adds warmth and character. Plantation shutters in the family room provide added privacy. Just off the kitchen, step outside onto the newly installed Trex deck, offering the perfect space for outdoor dining, grilling, or relaxing while overlooking the fully fenced backyard. The upper level is thoughtfully designed to provide comfort and convenience. The spacious owner's suite offers an impressive 20' x 18' layout, creating a true private retreat. Dual walk-in closets provide abundant storage, while the luxurious en-suite bathroom features a frameless glass shower with white subway tile extending to the ceiling, elegant tile flooring, and white cultured marble countertops. Three generously sized secondary bedrooms share a well-appointed full hallway bathroom. The upper-level laundry room includes newer washer (2025) and dryer (2026). The partially finished lower level expands the home's living space with a spacious recreation room ideal for a media room, game room, fitness area, or additional entertaining space. New luxury vinyl plank flooring provides a modern and durable finish, while the unfinished storage area offers exceptional storage capacity and includes a rough-in for a future third full bathroom, allowing the next owner the opportunity to customize the space to fit their needs. Living in Potomac Shores means enjoying one of Northern Virginia's premier master-planned communities. Residents have access to an incredible collection of resort-style amenities, including the Jack Nicklaus Signature Golf Course, the Ali Krieger Sports Complex, The Shores Club featuring a state-of-the-art fitness center, movement studio, yoga lawn, an eight-lane competition pool, family pool with sundeck and cabanas, the Canoe Club, miles of scenic walking and biking trails, parks and playgrounds, a community garden, working greenhouse, and a vibrant calendar of community events. Ideally located just minutes from I-95, Route 1, Quantico, and the highly anticipated Potomac Shores VRE Station, this exceptional home offers the perfect combination of luxury, convenience, and an unmatched community lifestyle. Don't miss the opportunity to make this outstanding home your own!
/u.realgeeks.media/movingtonova/mtn_black.jpg)
Additional Information
- Subdivision
- Potomac Shores
- Taxes
- $7366
- HOA Fee
- $180
- HOA Frequency
- Monthly
- Interior Features
- Combination Kitchen/Living, Family Room Off Kitchen, Butlers Pantry, Ceiling Fan(s), Dining Area, Formal/Separate Dining Room, Kitchen - Island, Kitchen - Eat-In, Kitchen - Gourmet, Primary Bath(s), Recessed Lighting, Upgraded Countertops, Walk-in Closet(s), Window Treatments
- Amenities
- Bike Trail, Club House, Fitness Center, Golf Course Membership Available, Jog/Walk Path, Pool - Outdoor, Tot Lots/Playground, Other
- School District
- Prince William County Public Schools
- Elementary School
- Covington-Harper
- Middle School
- Potomac
- High School
- Potomac
- Flooring
- Carpet, Laminate Plank, Wood, Ceramic Tile
- Garage
- Yes
- Garage Spaces
- 2
- Community Amenities
- Bike Trail, Club House, Fitness Center, Golf Course Membership Available, Jog/Walk Path, Pool - Outdoor, Tot Lots/Playground, Other
- Heating
- Forced Air
- Heating Fuel
- Natural Gas
- Cooling
- Central A/C
- Roof
- Architectural Shingle
- Utilities
- Electric Available, Natural Gas Available
- Water
- Public
- Sewer
- Public Sewer
- Room Level
- Family Room: Main, Dining Room: Main, Kitchen: Main, Living Room: Main, Laundry: Upper 1, Recreation Room: Lower 1, Primary Bedroom: Upper 1, Bedroom 2: Upper 1, Bedroom 3: Upper 1, Bedroom 4: Upper 1, Primary Bathroom: Upper 1, Bathroom 2: Upper 1, Utility Room: Lower 1
- Basement
- Yes
Mortgage Calculator
Listing courtesy of Samson Properties. Contact: (571) 921-9755