15521 Wheatfield Rd, Woodbridge, VA 22193
- $699,500
- 4
- BD
- 4
- BA
- 2,510
- SqFt




- List Price
- $699,500
- Days on Market
- 19
- Status
- ACTIVE
- MLS#
- VAPW2123036
- Bedrooms
- 4
- Bathrooms
- 4
- Full Baths
- 3
- Half Baths
- 1
- Living Area
- 2,510
- Lot Size (Acres)
- 0.25
- Style
- Colonial
- Year Built
- 1995
- County
- Prince William
- School District
- Prince William County Public Schools
Property Description
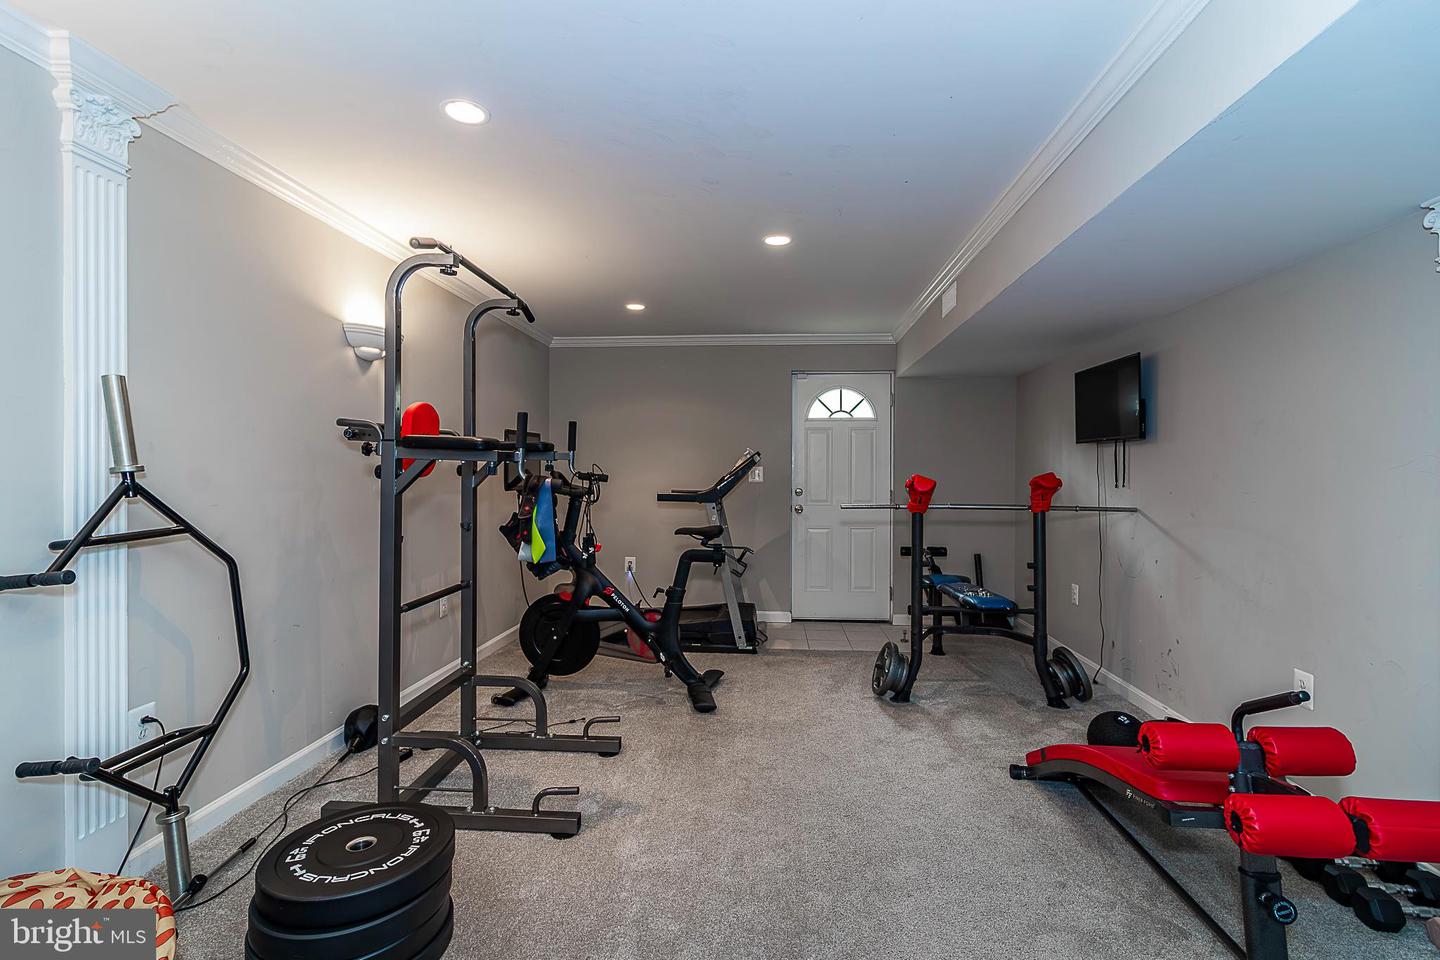
Welcome home to this beautifully updated brick-front Colonial featuring three finished levels of stylish, move-in-ready living space. From the moment you step inside, you'll appreciate the recent interior paint, recent carpet throughout all three levels, and thoughtful modern updates. The renovated kitchen shines with recent granite countertops, luxury vinyl plank flooring, and stainless steel appliances, making it the perfect gathering place for family and friends. Relax by the cozy gas log fireplace or step outside to the private, fenced backyard with a spacious deck—ideal for entertaining, grilling, or simply enjoying the outdoors. Major system updates, including a complete HVAC replacement and a gas water heater within the past four years, provide added peace of mind. Combining timeless curb appeal with today's most desirable updates, this exceptional home is ready for you to move right in and enjoy.
/u.realgeeks.media/movingtonova/mtn_black.jpg)
Additional Information
- Subdivision
- Cardinal Ridge
- Taxes
- $6463
- HOA Fee
- $48
- HOA Frequency
- Monthly
- School District
- Prince William County Public Schools
- Fireplaces
- 1
- Flooring
- Carpet, Hardwood, Ceramic Tile
- Garage
- Yes
- Garage Spaces
- 2
- Heating
- Forced Air
- Heating Fuel
- Natural Gas
- Cooling
- Energy Star Cooling System, Ceiling Fan(s), Central A/C
- Roof
- Asphalt, Architectural Shingle
- Utilities
- Phone Available, Cable TV Available, Natural Gas Available, Electric Available, Water Available
- Water
- Public
- Sewer
- Public Sewer
- Room Level
- Primary Bedroom: Upper 1, Bedroom 2: Upper 1, Bedroom 3: Upper 1, Bedroom 4: Upper 1, Kitchen: Main, Dining Room: Main, Living Room: Main, Family Room: Main, Laundry: Main, Recreation Room: Lower 1, Den: Lower 1, Office: Lower 1, Breakfast Room: Main
- Basement
- Yes
Mortgage Calculator
Listing courtesy of Samson Properties. Contact: (571) 921-9755