2195 Potomac Club Pkwy, Woodbridge, VA 22191
- $529,900
- 3
- BD
- 3
- BA
- 1,993
- SqFt




- List Price
- $529,900
- Days on Market
- 45
- Status
- ACTIVE
- MLS#
- VAPW2121784
- Bedrooms
- 3
- Bathrooms
- 3
- Full Baths
- 2
- Half Baths
- 1
- Living Area
- 1,993
- Style
- Traditional
- Year Built
- 2008
- County
- Prince William
- School District
- Prince William County Public Schools
Property Description
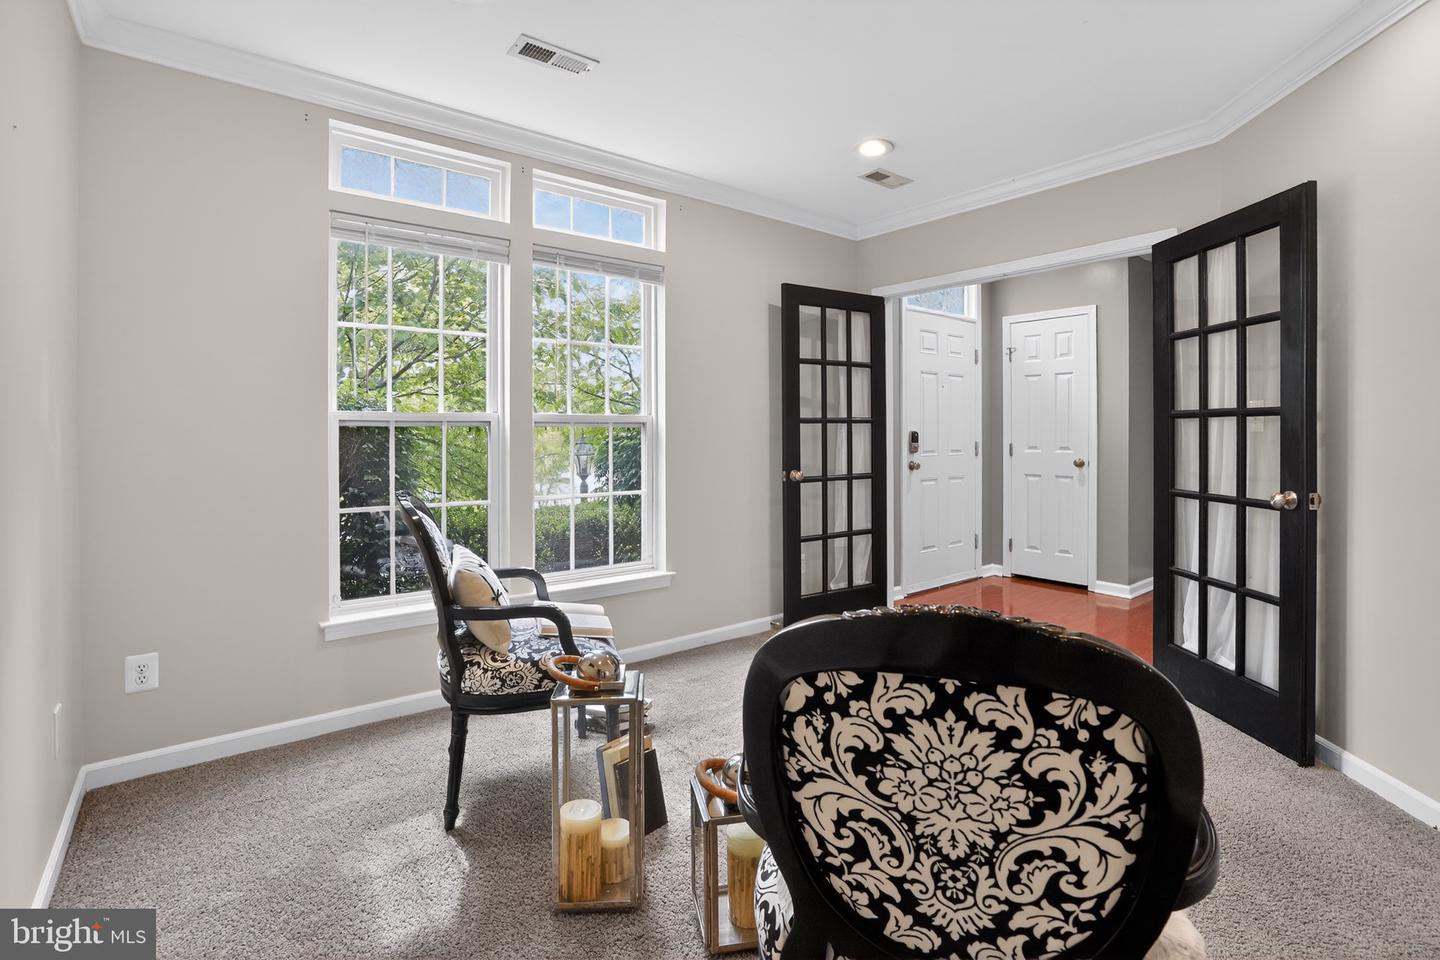
Welcome home! Nothing left to do in this home but move in! 3 level, 3 bedroom, 2.5 bathroom, 2 car over sized garage. This lovely home is situated in the coveted section of the Potomac Club neighborhood, directly across from the amenity rich club house with indoor and outdoor pools, climbing wall, exercise facilities, party room, and more. All the systems have been meticulously maintained and serviced – some include extended warranties to pass along to new owner. HVAC & WH serviced January 2026. Extensive renovation of the owner's suite bath to include chic glass door shower, upgraded double sinks, flooring, commode and custom closet with personal wall safe (2026). KitchenAid stainless steel appliances (2022), state of the art washer/dryer (2023). Accent wall in the kitchen (2023), composite material decking (2025). Smart thermostat (2024). Garage door opener with security camera and remote operation via app (2025). Yale smart lock keypad installed on the front door (2024). You will enjoy the open concept floorplan this model has to offer and the natural light throughout.
/u.realgeeks.media/movingtonova/mtn_black.jpg)
Additional Information
- Subdivision
- Potomac Club
- Building Name
- Potomac Club
- Taxes
- $4666
- HOA Fee
- $166
- HOA Frequency
- Monthly
- Condo Fee
- $203
- Interior Features
- Carpet, Chair Railings, Dining Area, Family Room Off Kitchen, Floor Plan - Open, Kitchen - Island, Kitchen - Table Space, Pantry, Recessed Lighting, Bathroom - Soaking Tub, Walk-in Closet(s), Wood Floors
- Amenities
- Club House, Pool - Indoor, Pool - Outdoor, Tot Lots/Playground, Common Grounds, Community Center, Exercise Room, Fitness Center, Jog/Walk Path, Party Room, Basketball Courts
- School District
- Prince William County Public Schools
- Flooring
- Hardwood, Carpet, Ceramic Tile, Luxury Vinyl Plank
- Garage
- Yes
- Garage Spaces
- 2
- Exterior Features
- Exterior Lighting, Sidewalks, Street Lights
- Community Amenities
- Club House, Pool - Indoor, Pool - Outdoor, Tot Lots/Playground, Common Grounds, Community Center, Exercise Room, Fitness Center, Jog/Walk Path, Party Room, Basketball Courts
- Heating
- Central
- Heating Fuel
- Natural Gas
- Cooling
- Central A/C, Ceiling Fan(s)
- Water
- Public
- Sewer
- Public Sewer
- Room Level
- Kitchen: Main, Breakfast Room: Main, Primary Bedroom: Upper 1, Primary Bathroom: Upper 1, Bedroom 2: Upper 1, Bathroom 2: Upper 1, Bedroom 3: Upper 1, Half Bath: Main, Study: Lower 1, Family Room: Main, Foyer: Lower 1
- Basement
- Yes
Mortgage Calculator
Listing courtesy of Samson Properties. Contact: 7033788810