12902 Ketterman Dr, Woodbridge, VA 22193
- $492,000
- 4
- BD
- 2
- BA
- 988
- SqFt




- List Price
- $492,000
- Days on Market
- 41
- Status
- ACTIVE
- MLS#
- VAPW2121172
- Bedrooms
- 4
- Bathrooms
- 2
- Full Baths
- 2
- Living Area
- 988
- Lot Size (Acres)
- 0.25
- Style
- Bi-level
- Year Built
- 1973
- County
- Prince William
- School District
- Prince William County Public Schools
Property Description
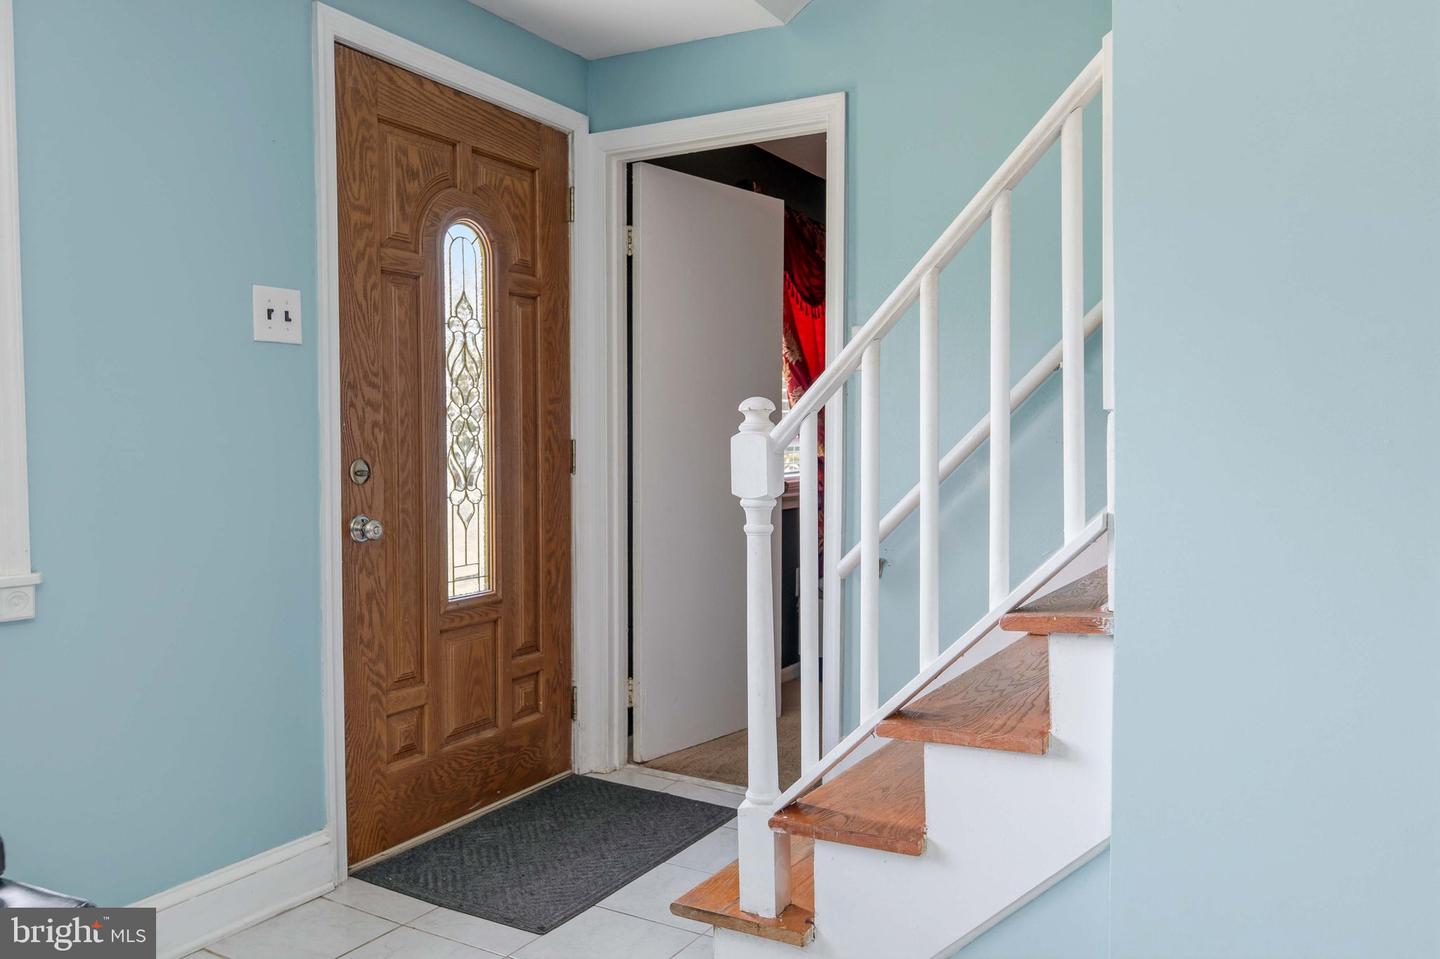
NO HOA-Beautiful and well-maintained detached home in a convenient Woodbridge location! This spacious property offers comfortable living spaces, great natural light, and a functional layout perfect for everyday living and entertaining. The home features a bright kitchen with cooktop and ceiling fan in the breakfast area, ceramic flooring, and new French doors leading to a large flat backyard with deck — perfect for relaxing or gatherings. The main level also includes a large bedroom offering added convenience and flexibility for guests, office space, or multigenerational living. The upper-level bedrooms feature carpet flooring, and some rooms, including the utility room and entry area, will be freshly painted. Enjoy an oversized driveway with parking for up to 6 vehicles. Home also includes a whole-house water filtration system. Conveniently located near shopping, restaurants, commuter routes, and schools. Washer and dryer convey as-is and are currently disconnected. A wonderful opportunity to own in an established neighborhood!
/u.realgeeks.media/movingtonova/mtn_black.jpg)
Additional Information
- Subdivision
- Dale City
- Taxes
- $4360
- Interior Features
- Attic, Ceiling Fan(s), Breakfast Area, Carpet, Family Room Off Kitchen
- School District
- Prince William County Public Schools
- Elementary School
- Kerrydale
- Middle School
- Stuart
- High School
- Gar-Field
- Flooring
- Ceramic Tile, Carpet
- Exterior Features
- Exterior Lighting
- Heating
- Forced Air
- Heating Fuel
- Electric
- Cooling
- Central A/C
- Utilities
- Cable TV, Electric Available, Sewer Available, Water Available
- Water
- Public
- Sewer
- Public Septic, Public Sewer
Mortgage Calculator
Listing courtesy of Coldwell Banker Realty. Contact: chrissi.chapman@cbmove.com