3452 Wainscott Pl, Woodbridge, VA 22192
- $795,000
- 6
- BD
- 4
- BA
- 2,476
- SqFt






- List Price
- $795,000
- Days on Market
- 12
- Status
- ACTIVE
- MLS#
- VAPW2120712
- Bedrooms
- 6
- Bathrooms
- 4
- Full Baths
- 3
- Half Baths
- 1
- Living Area
- 2,476
- Lot Size (Acres)
- 0.33
- Style
- Colonial
- Year Built
- 1985
- County
- Prince William
- School District
- Prince William County Public Schools
Property Description
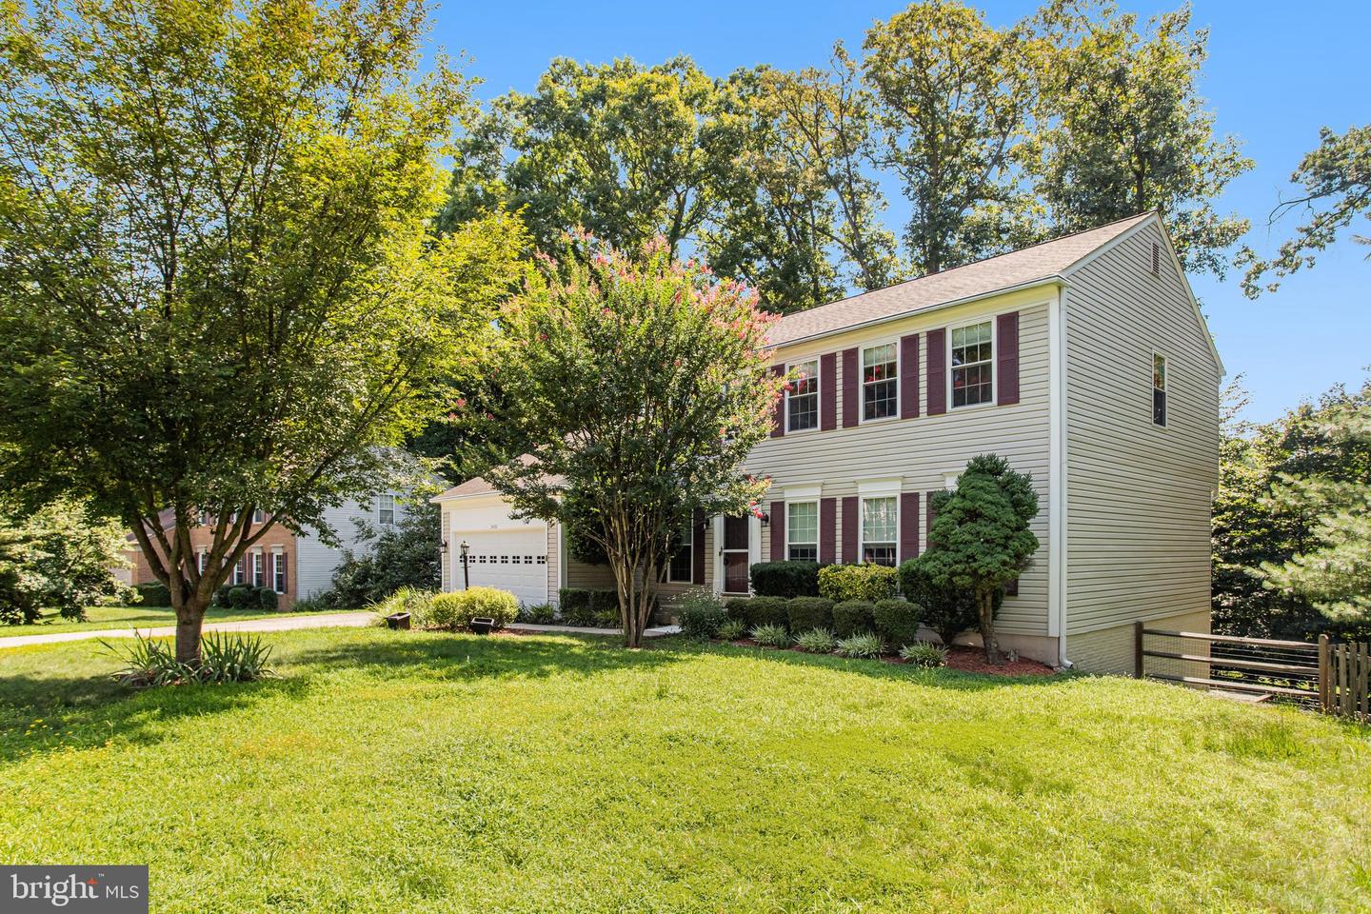
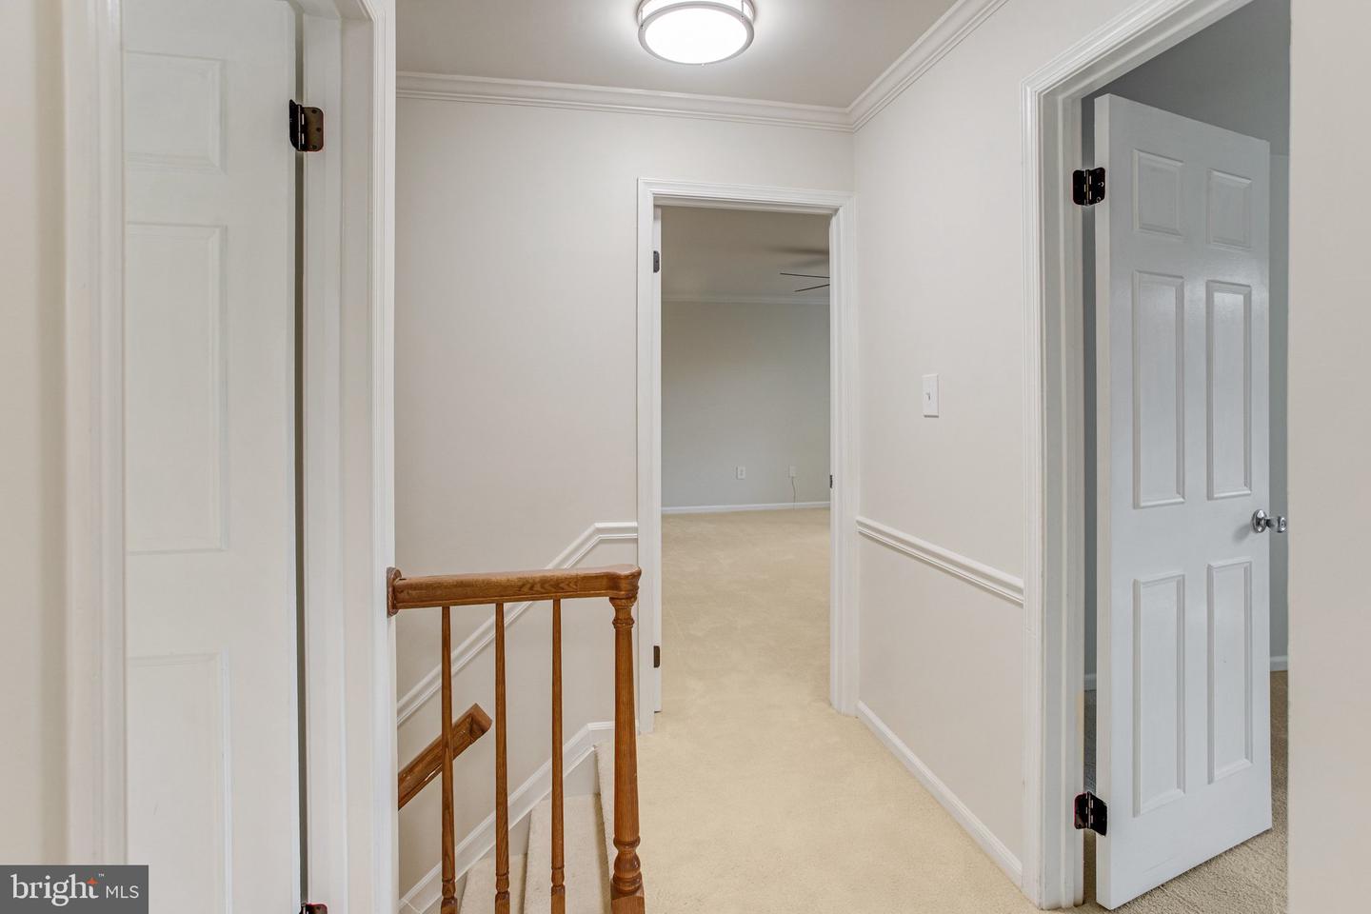
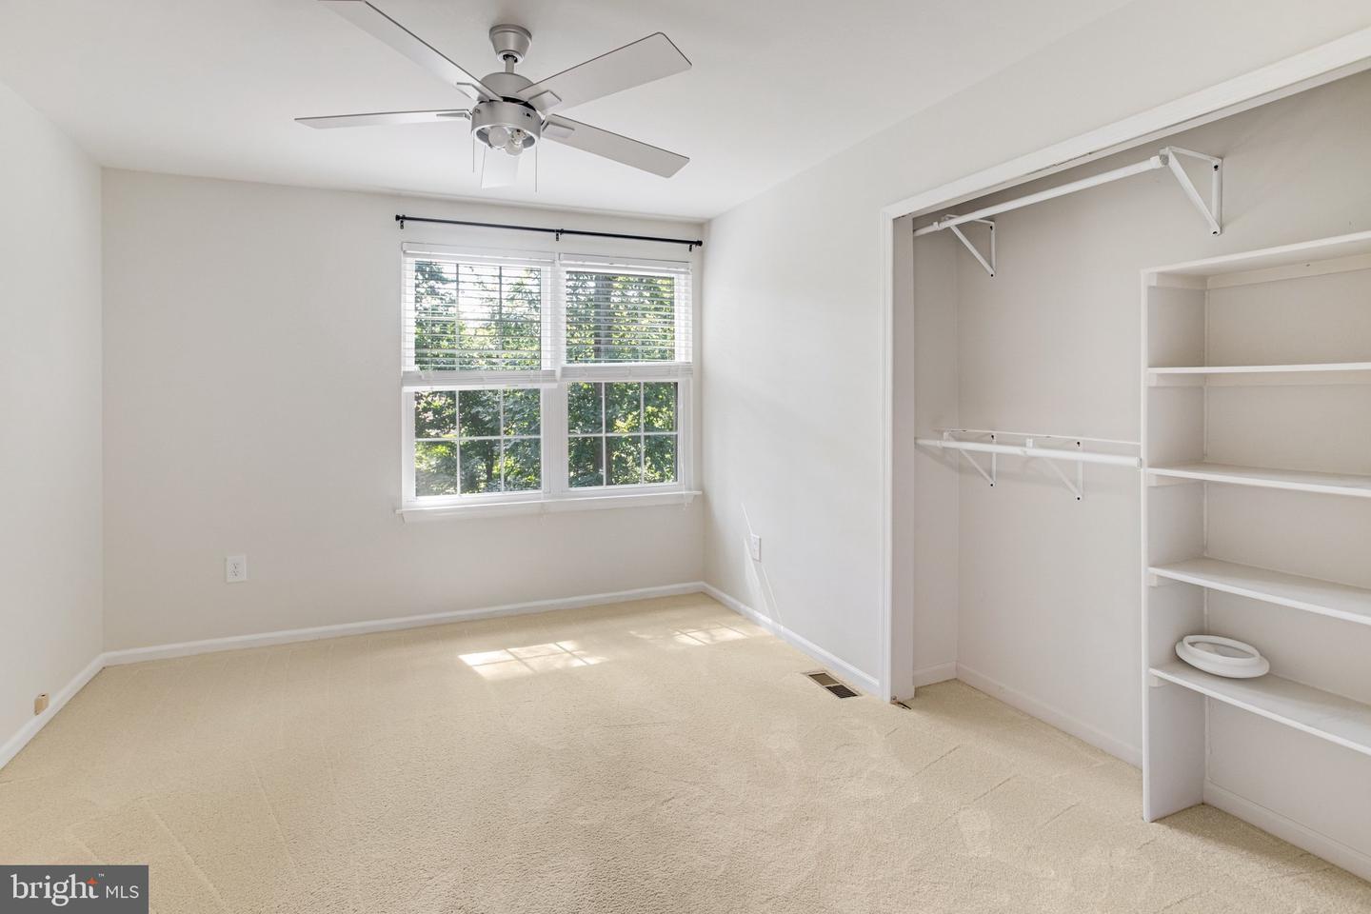
Assumable VA loan at 3.75 rate. Meticulously maintained 6-bedroom colonial, with a walk-out basement, and large private fenced in yard in the sought after, amenity rich Lake Ridge Community. The home is situated off a cul-de-sac, and offers 3 spacious levels of living space. The gourmet kitchen was renovated top to bottom in 2020, with high end counters, cabinets and stainless steel appliances. The kitchen has an eating area and overlooks the bright family room with a wood burning fireplace. The main levels has wood floors throughout, a spacious living room and formal dining room, as well as laundry room with side door to the driveway. The upper level has a large primary suite with its own bathroom and a large walk-in closet, and 4 other generously sized bedrooms and hallway bathroom. The expansive fully finished basement, with a separate bedroom, full bath and storage, walks onto a lovely backyard. Minutes to shops, restaurants, grocery store and a long list of amenities (see attached document), with easy access to I-95, Routes 1 and 123, Fort Belvoir, Quantico. Welcome home!
/u.realgeeks.media/movingtonova/mtn_black.jpg)
Additional Information
- Subdivision
- Lake Ridge
- Taxes
- $6938
- HOA Fee
- $220
- HOA Frequency
- Quarterly
- Amenities
- Basketball Courts, Pool - Outdoor, Tennis Courts, Tot Lots/Playground
- School District
- Prince William County Public Schools
- Elementary School
- Old Bridge
- Middle School
- Lake Ridge
- High School
- Woodbridge
- Fireplaces
- 1
- Fireplace Description
- Brick, Mantel(s), Screen, Wood
- Flooring
- Hardwood, Carpet
- Garage
- Yes
- Garage Spaces
- 2
- Community Amenities
- Basketball Courts, Pool - Outdoor, Tennis Courts, Tot Lots/Playground
- Heating
- Heat Pump(s)
- Heating Fuel
- Electric
- Cooling
- Central A/C
- Water
- Public
- Sewer
- Public Sewer
- Room Level
- Primary Bedroom: Upper 1, Bedroom 1: Upper 1, Bedroom 2: Upper 1, Bedroom 3: Upper 1, Bedroom 4: Upper 1, Primary Bathroom: Upper 1, Bathroom 1: Upper 1, Living Room: Main, Dining Room: Main, Family Room: Main, Kitchen: Main, Half Bath: Main, Laundry: Main, Recreation Room: Lower 1, Bedroom 5: Lower 1, Bathroom 2: Lower 1, Utility Room: Lower 1
- Basement
- Yes
Mortgage Calculator
Listing courtesy of Long & Foster Real Estate, Inc.. Contact: (703) 790-1990