17141 Gullwing Dr, Dumfries, VA 22026
- $915,000
- 5
- BD
- 6
- BA
- 3,214
- SqFt




- List Price
- $915,000
- Price Change
- ▼ $20,000 1784836603
- Days on Market
- 68
- Status
- ACTIVE
- MLS#
- VAPW2119754
- Bedrooms
- 5
- Bathrooms
- 6
- Full Baths
- 5
- Half Baths
- 1
- Living Area
- 3,214
- Lot Size (Acres)
- 0.16
- Style
- Colonial
- Year Built
- 2015
- County
- Prince William
- School District
- Prince William County Public Schools
Property Description
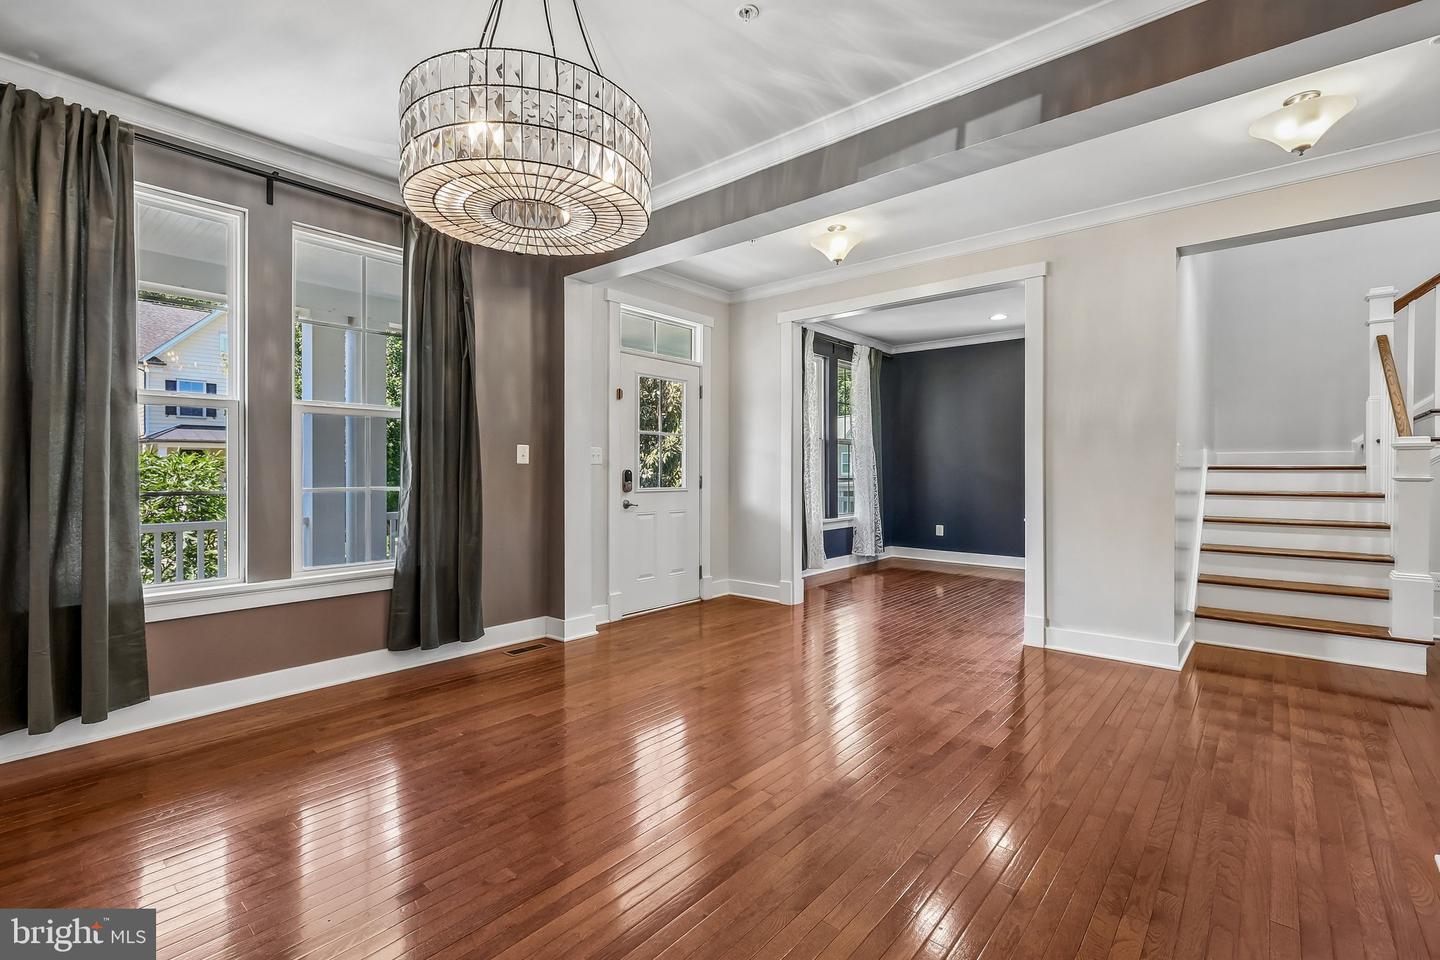
Price Improvement! Nestled in the charming Harbor Station neighborhood within the Potomac Shores community, this stunning 3 level, craftsman style home offers a perfect blend of comfort and modern living. With 5 spacious bedrooms and 5.5 bathrooms, this residence boasts an impressive 4,256 sq. ft. of beautifully finished space, ideal for both relaxation and entertaining. Step inside to discover an inviting open floor plan, featuring elegant crown moldings and gleaming hardwood floors. The gourmet kitchen is a chef's dream, equipped with stainless steel appliances, a double oven, butler's pantry and a generous island, perfect for casual dining. The adjoining family room, complete with a cozy fireplace, creates a warm atmosphere for gatherings. Enjoy the convenience of a main-level bedroom and a private bath perfect for guests. Main level also features a large formal dining room and an office/playroom. The upper level features a large primary bedroom with wood flooring, walk in closets, and luxurious primary bath with jetted tub! 3 additional bedrooms-one with private bath and a hall bath. The exterior is equally appealing, with a well-maintained yard on a peaceful cul-de-sac. Enjoy outdoor living on the screened porch or deck, perfect for morning coffee or evening gatherings. With an attached two-car garage and ample parking, this home is designed for convenience. Waterfront community offering many enjoyable amenities. 3 pools, Shores Club with fitness center and social barn. Scenic trails, Tidewater Grill and a state of the art Jack Nicklaus signature golf course. Memberships are available but also open to the public. Conveniently located just minutes from public transportation, I95, Quantico Marine base, Fort Belvoir, Washington DC, and many local amenities, it offers the perfect balance of tranquility and accessibility. HOA includes high speed internet and trash! Coming Soon-VRE train station, and a town center! Experience the lifestyle you've been dreaming of in this exceptional home!
/u.realgeeks.media/movingtonova/mtn_black.jpg)
Additional Information
- Subdivision
- Potomac Shores
- Taxes
- $8377
- HOA Fee
- $180
- HOA Frequency
- Monthly
- Interior Features
- Breakfast Area, Ceiling Fan(s), Combination Kitchen/Living, Crown Moldings, Dining Area, Entry Level Bedroom, Family Room Off Kitchen, Kitchen - Gourmet, Kitchen - Island, Primary Bath(s), Recessed Lighting, Upgraded Countertops, Wood Floors, Bathroom - Jetted Tub, Carpet, Floor Plan - Open, Kitchen - Eat-In, Kitchen - Table Space, Pantry, Walk-in Closet(s), Bathroom - Soaking Tub, Exposed Beams
- Amenities
- Club House, Exercise Room, Jog/Walk Path, Pool - Outdoor, Fitness Center, Golf Course Membership Available, Pier/Dock, Recreational Center, Tot Lots/Playground
- School District
- Prince William County Public Schools
- Elementary School
- Covington-Harper
- Middle School
- Potomac Shores
- High School
- Potomac
- Fireplaces
- 1
- Fireplace Description
- Fireplace - Glass Doors, Mantel(s)
- Flooring
- Carpet, Wood, Hardwood
- Garage
- Yes
- Garage Spaces
- 2
- Exterior Features
- Sidewalks
- Community Amenities
- Club House, Exercise Room, Jog/Walk Path, Pool - Outdoor, Fitness Center, Golf Course Membership Available, Pier/Dock, Recreational Center, Tot Lots/Playground
- Heating
- Energy Star Heating System, Programmable Thermostat
- Heating Fuel
- Natural Gas
- Cooling
- Central A/C, Programmable Thermostat
- Roof
- Asphalt
- Water
- Public
- Sewer
- Public Sewer
- Room Level
- Primary Bedroom: Upper 1, Bedroom 2: Upper 1, Bedroom 3: Upper 1, Bedroom 4: Upper 1, Recreation Room: Lower 1, Dining Room: Main, Kitchen: Main, Family Room: Main, Bedroom 5: Main, Breakfast Room: Main
- Basement
- Yes
Mortgage Calculator
Listing courtesy of LPT Realty, LLC. Contact: 8773662213