3340 Vineland Pl, Dumfries, VA 22026
- $465,000
- 3
- BD
- 4
- BA
- 1,544
- SqFt




- List Price
- $465,000
- Price Change
- ▲ $10,000 1784239677
- Days on Market
- 36
- Status
- ACTIVE
- MLS#
- VAPW2116958
- Bedrooms
- 3
- Bathrooms
- 4
- Full Baths
- 3
- Half Baths
- 1
- Living Area
- 1,544
- Lot Size (Acres)
- 0.06
- Style
- Colonial
- Year Built
- 2001
- County
- Prince William
- School District
- Prince William County Public Schools
Property Description
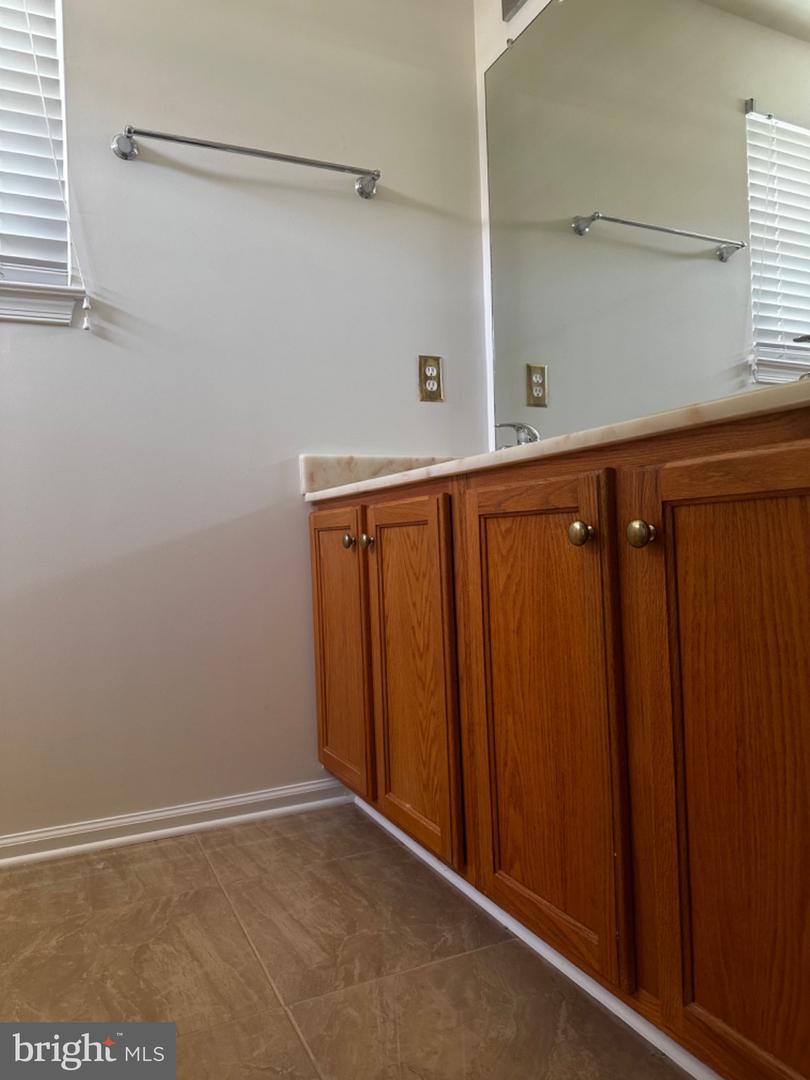
Completely upgraded and Move-in Ready!!!! Lovingly maintained spacious End Unit townhome located in the sought after community of Princeton Woods. This home offers an exceptional combination of space, updates, and value. Rare three-level rear bump-outs expand the living area on every floor and fill the home with natural light. The main level features hardwood floors comfortable livingroom, updated kitchen with granite countertops, stainless steel appliances and ample cabinetry. The large rear deck provides space for entertaining or relaxing and offers an opportunity for simple personalization. Upstairs, the expansive primary suite is enhanced by the bumpout design and boasts a huge walk-in closet and a beautifully remodeled bath with walk-in shower and marble flooring. The fully finished lower level offers a spacious rec room and full bath, ideal for guest, hobbies, work or play. Major updates include, New Roof, New Heating and Air Conditioning system, Updated Windows, fresh paint, hardwood floors. New carpet throughout, deck, and fenced backyard with storage shed. This is a One Owner home looking for tender Loving Care!
/u.realgeeks.media/movingtonova/mtn_black.jpg)
Additional Information
- Subdivision
- Princeton Woods
- Taxes
- $4116
- HOA Fee
- $111
- HOA Frequency
- Monthly
- Interior Features
- Breakfast Area, Ceiling Fan(s), Combination Dining/Living, Family Room Off Kitchen, Kitchen - Country, Wood Floors, Upgraded Countertops, Floor Plan - Open
- School District
- Prince William County Public Schools
- Flooring
- Carpet, Hardwood
- Heating
- Forced Air
- Heating Fuel
- Natural Gas
- Cooling
- Central A/C
- Utilities
- Natural Gas Available, Electric Available, Cable TV Available, Phone Available
- Water
- Public
- Sewer
- Public Sewer
- Room Level
- Breakfast Room: Main, Kitchen: Main, Dining Room: Main, Living Room: Main, Family Room: Main, Recreation Room: Lower 1, Laundry: Lower 1, Bonus Room: Lower 1
- Basement
- Yes
Mortgage Calculator
Listing courtesy of Jobin Realty. Contact: (703) 913-3017