42630 Burbank Ter, Sterling, VA 20166
- $669,000
- 4
- BD
- 4
- BA
- 2,134
- SqFt




- List Price
- $669,000
- Price Change
- ▼ $11,000 1787117531
- Days on Market
- 44
- Status
- ACTIVE
- MLS#
- VALO2132330
- Bedrooms
- 4
- Bathrooms
- 4
- Full Baths
- 2
- Half Baths
- 2
- Living Area
- 2,134
- Lot Size (Acres)
- 0.06
- Style
- Other
- Year Built
- 2013
- County
- Loudoun
- School District
- Loudoun County Public Schools
Property Description
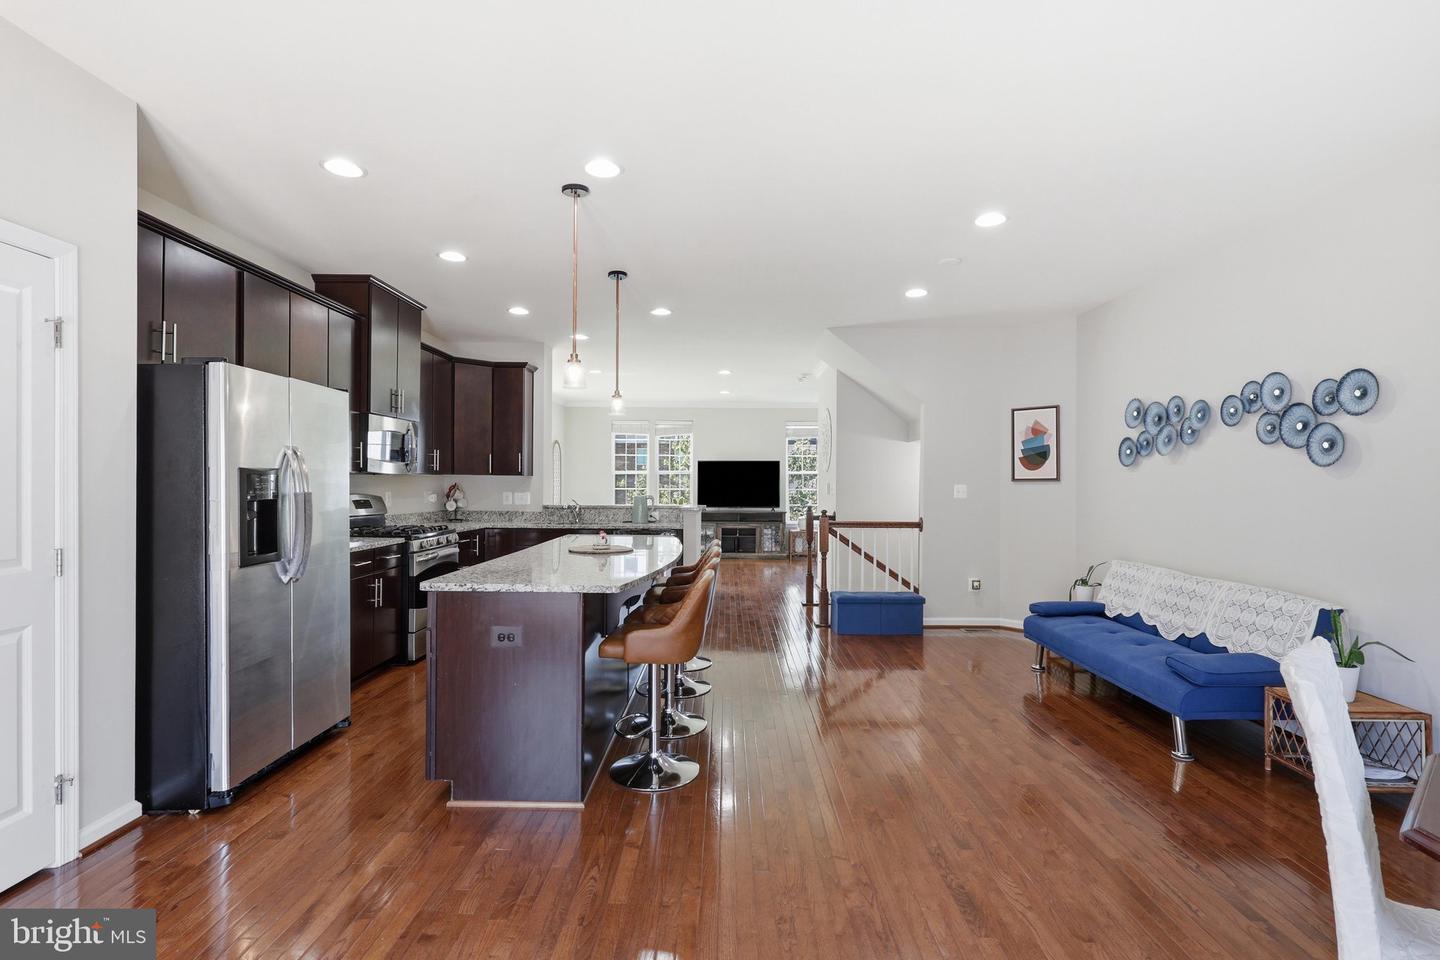
Welcome home to this beautifully maintained end-unit townhome in the sought-after Arcola Town Center community! This spacious 3-level home offers modern finishes, flexible living spaces, and an ideal location close to shopping, dining, and major commuter routes. The entry level features a versatile flex room perfect for a home office, gym, or recreation space, along with a convenient half bath, oversized storage closet, and access to the attached 2-car garage. The open-concept main level showcases gleaming hardwood floors, abundant natural light, and an inviting living and dining area. The gourmet kitchen is equipped with granite countertops, stainless steel appliances, modern cabinetry, and a spacious island, while the adjoining balcony provides the perfect spot to relax or entertain. Upstairs, the spacious primary suite offers a walk-in closet and an en-suite bath with dual vanities and a soaking tub. Two additional bedrooms share a well-appointed hall bath, and the conveniently located upper-level laundry room adds everyday ease. Residents enjoy exceptional community amenities, including a clubhouse, pool, fitness center, dog park, tot lots, and scenic walking trails. Just minutes from Dulles Landing shopping and dining, Hal & Bernie Hansen Regional Park, local wineries and breweries, the Silver Line Metro, and major commuter routes. This home combines comfort, convenience, and an outstanding lifestyle.
/u.realgeeks.media/movingtonova/mtn_black.jpg)
Additional Information
- Subdivision
- Arcola Town Center
- Taxes
- $5191
- HOA Fee
- $141
- HOA Frequency
- Monthly
- Amenities
- Club House, Dog Park, Jog/Walk Path, Fitness Center, Pool - Outdoor, Tot Lots/Playground
- School District
- Loudoun County Public Schools
- Elementary School
- Elaine E Thompson
- Middle School
- Stone Hill
- High School
- Rock Ridge
- Flooring
- Hardwood, Ceramic Tile, Carpet
- Garage
- Yes
- Garage Spaces
- 2
- Community Amenities
- Club House, Dog Park, Jog/Walk Path, Fitness Center, Pool - Outdoor, Tot Lots/Playground
- Heating
- Central
- Heating Fuel
- Natural Gas
- Cooling
- Central A/C
- Water
- Public
- Sewer
- Public Sewer
Mortgage Calculator
Listing courtesy of Take 2 Real Estate LLC. Contact: (703) 626-5607