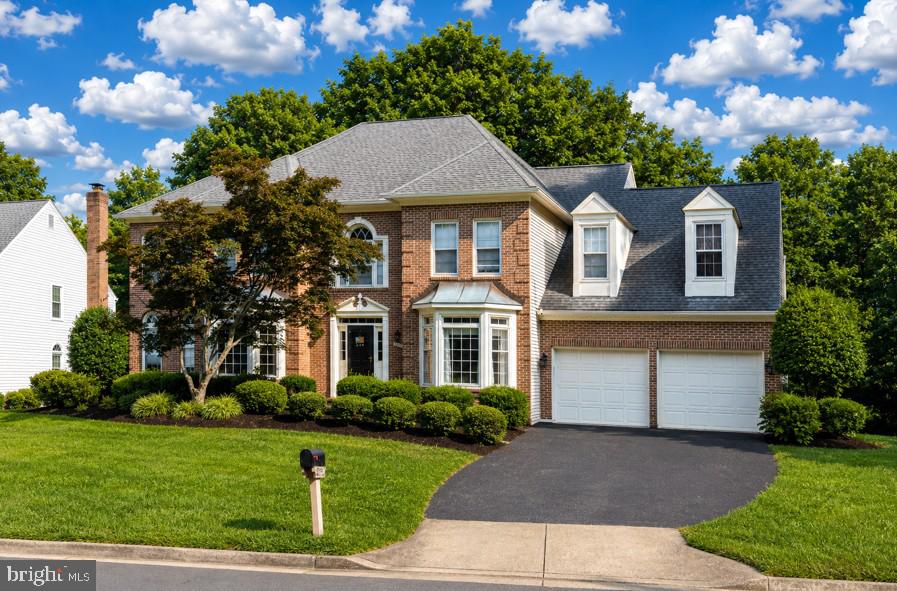
9205 Armetale Ct, Fairfax Station, VA 22039
- $1,174,900
- 5
- BD
- 5
- BA
- 3,730
- SqFt
- List Price
- $1,174,900
- Days on Market
- 3
- Status
- COMING SOON
- MLS#
- VAFX2329126
- Bedrooms
- 5
- Bathrooms
- 5
- Full Baths
- 4
- Half Baths
- 1
- Living Area
- 3,730
- Lot Size (Acres)
- 0.32
- Style
- Colonial
- Year Built
- 1992
- County
- Fairfax
- School District
- Fairfax County Public Schools
Property Description
Rarely available in Crosspointe, this exceptional expanded home offers an outstanding combination of space, privacy, and location. Tucked away on a quiet cul-de-sac with only six homes, the property backs to community open space and is surrounded by mature landscaping, creating a peaceful, private setting. A true standout in the neighborhood, this home features custom expansions to the rear, side, and garage, resulting in significantly more living space than most Crosspointe homes. The thoughtfully designed floor plan includes a grand foyer, light-filled living room with French doors, formal dining room, private main-level office, and an expansive family room anchored by a beautiful wood-burning brick fireplace. The updated gourmet kitchen is ideal for everyday living and entertaining, featuring stainless steel appliances, a large center island, granite countertops, a generously sized pantry with double doors and deep shelving, an oversized peninsula, and a sunny breakfast area with a bay window overlooking the backyard. Hardwood floors, crown molding, wainscoting, and recessed lighting add timeless elegance throughout the main level. The spacious primary suite is a true retreat featuring an oversized walk-in closet plus a second large closet for exceptional storage. Double doors open to a connected bonus room, perfect as a private sitting room, home office, nursery, fitness room, or dressing room. The spa-inspired ensuite bath includes a double vanity, soaking tub, and separate shower. The upper level also features a second primary suite with its own full bath and walk-in closet, ideal for guests, multigenerational living, or an au pair. Bedrooms three and four are larger than typical Crosspointe bedrooms thanks to the home’s expansion. An additional bright bonus room with a ceiling fan provides flexible space for a home office, craft room, study, playroom, or workout area. A convenient hallway linen closet, ceiling fans in the bedrooms, and abundant storage throughout enhance everyday comfort and functionality. The walk-up lower level features a spacious recreation room, full bathroom, and abundant storage, providing flexible space for entertaining, hobbies, or overnight guests. Enjoy the private backyard oasis with a spacious deck, beautiful stone patio, lush landscaping, and serene views of the surrounding open space. A rare opportunity to own one of Crosspointe’s largest and most thoughtfully expanded homes, offering exceptional space, versatility, and an unbeatable location. Located in one of Fairfax Station’s most desirable communities, Crosspointe with resort-style amenities including two swimming Pools, clubhouse facilities, tennis, basketball & pickleball courts, soccer fields, scenic bike trails and extensive walking/jogging paths, neighborhood playgrounds and picnic areas, a neighborhood fishing pond, and year-round community events. Just minutes from shopping, dining, and recreation. Nearby Village Shops (1 mile), Shoppes of Lorton Valley (3.3 miles), and Laurel Hill Golf Club (2.3 miles) offer everyday conveniences, while Burke Lake (4.4 miles), Sandy Run (4 miles), Occoquan (6.5 miles), and Fountainhead Regional Parks (6 miles) provide endless opportunities for hiking, boating, kayaking, fishing, and golf. You'll also love the Workhouse Arts Center (4.8 miles), Historic Occoquan (6.5 miles), and the charming Town of Clifton (8 miles) for their restaurants, boutiques, galleries, and year-round events. Fort Belvoir: 11 miles. Marine Corps Base Quantico: approximately 20 miles. Washington, DC: 21 miles
/u.realgeeks.media/movingtonova/mtn_black.jpg)
Additional Information
- Subdivision
- Silverbrook Forest
- Taxes
- $13064
- HOA Fee
- $350
- HOA Frequency
- Quarterly
- Interior Features
- Formal/Separate Dining Room, Kitchen - Gourmet, Kitchen - Island, Pantry, Breakfast Area, Wood Floors, Crown Moldings, Wainscotting, Recessed Lighting, Walk-in Closet(s), Bathroom - Soaking Tub, Bathroom - Walk-In Shower, Window Treatments, Ceiling Fan(s)
- Amenities
- Bike Trail, Club House, Jog/Walk Path, Pickleball Courts, Picnic Area, Pool - Outdoor, Soccer Field, Tennis Courts, Tot Lots/Playground, Water/Lake Privileges
- School District
- Fairfax County Public Schools
- Elementary School
- Silverbrook
- Middle School
- South County
- High School
- South County
- Fireplaces
- 1
- Fireplace Description
- Wood, Screen
- Flooring
- Wood, Ceramic Tile, Carpet
- Garage
- Yes
- Garage Spaces
- 2
- Community Amenities
- Bike Trail, Club House, Jog/Walk Path, Pickleball Courts, Picnic Area, Pool - Outdoor, Soccer Field, Tennis Courts, Tot Lots/Playground, Water/Lake Privileges
- View
- Trees/Woods
- Heating
- Forced Air
- Heating Fuel
- Natural Gas
- Cooling
- Ceiling Fan(s), Central A/C
- Water
- Public
- Sewer
- Public Sewer
- Basement
- Yes
Mortgage Calculator
Listing courtesy of KW Metro Center. Contact: 7032246000