10101 Jaydee Blvd, Fairfax Station, VA 22039
- $1,399,900
- 5
- BD
- 5
- BA
- 3,939
- SqFt








- List Price
- $1,399,900
- Price Change
- ▼ $100,100 1784930691
- Days on Market
- 17
- Status
- ACTIVE
- MLS#
- VAFX2327096
- Bedrooms
- 5
- Bathrooms
- 5
- Full Baths
- 4
- Half Baths
- 1
- Living Area
- 3,939
- Lot Size (Acres)
- 5
- Style
- Contemporary
- Year Built
- 1984
- County
- Fairfax
- School District
- Fairfax County Public Schools
Property Description
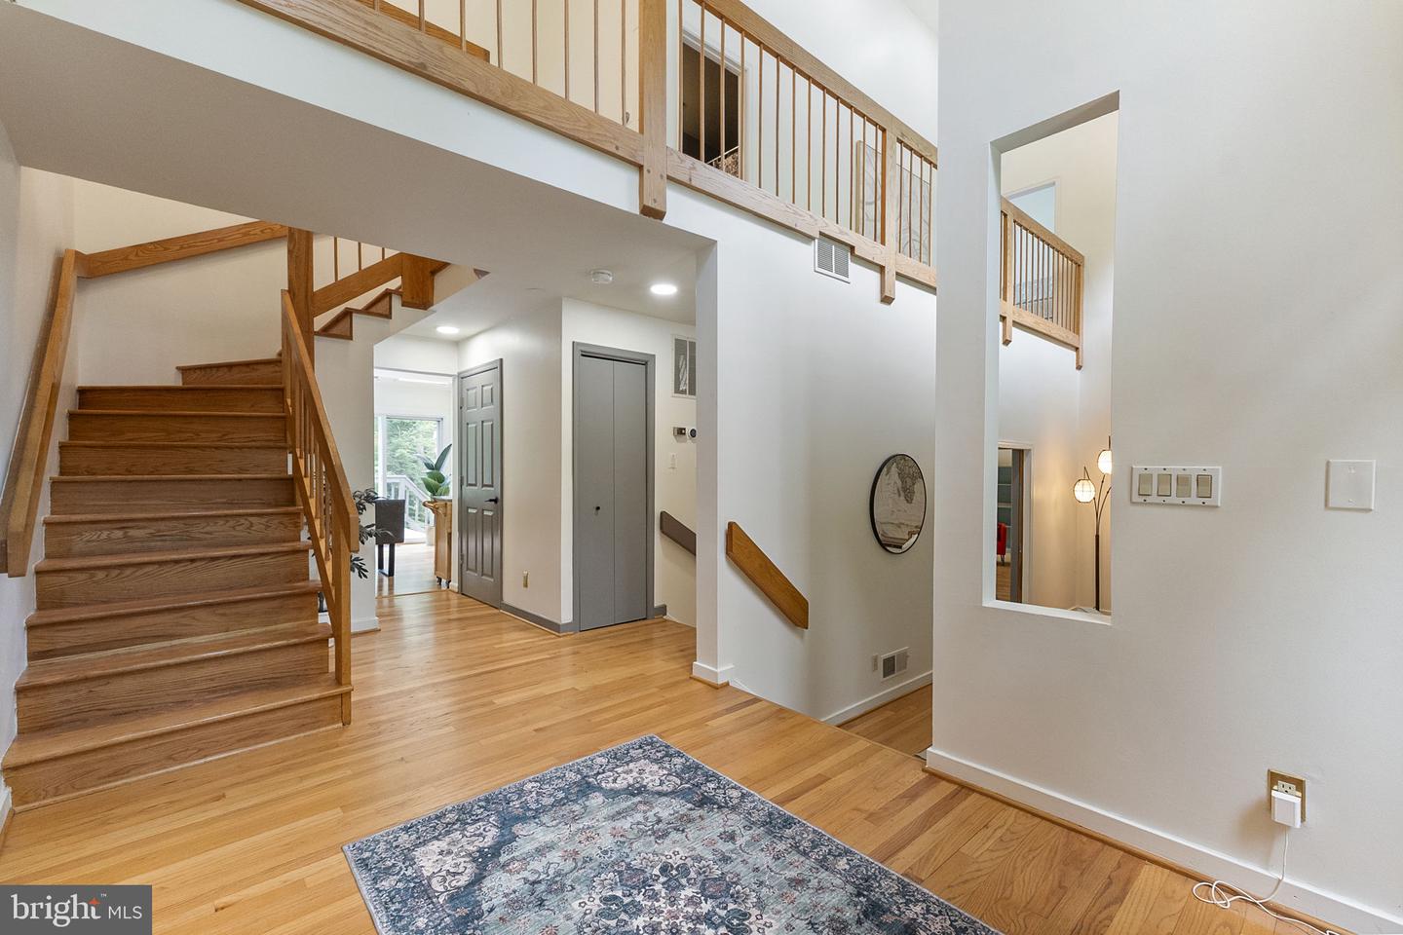
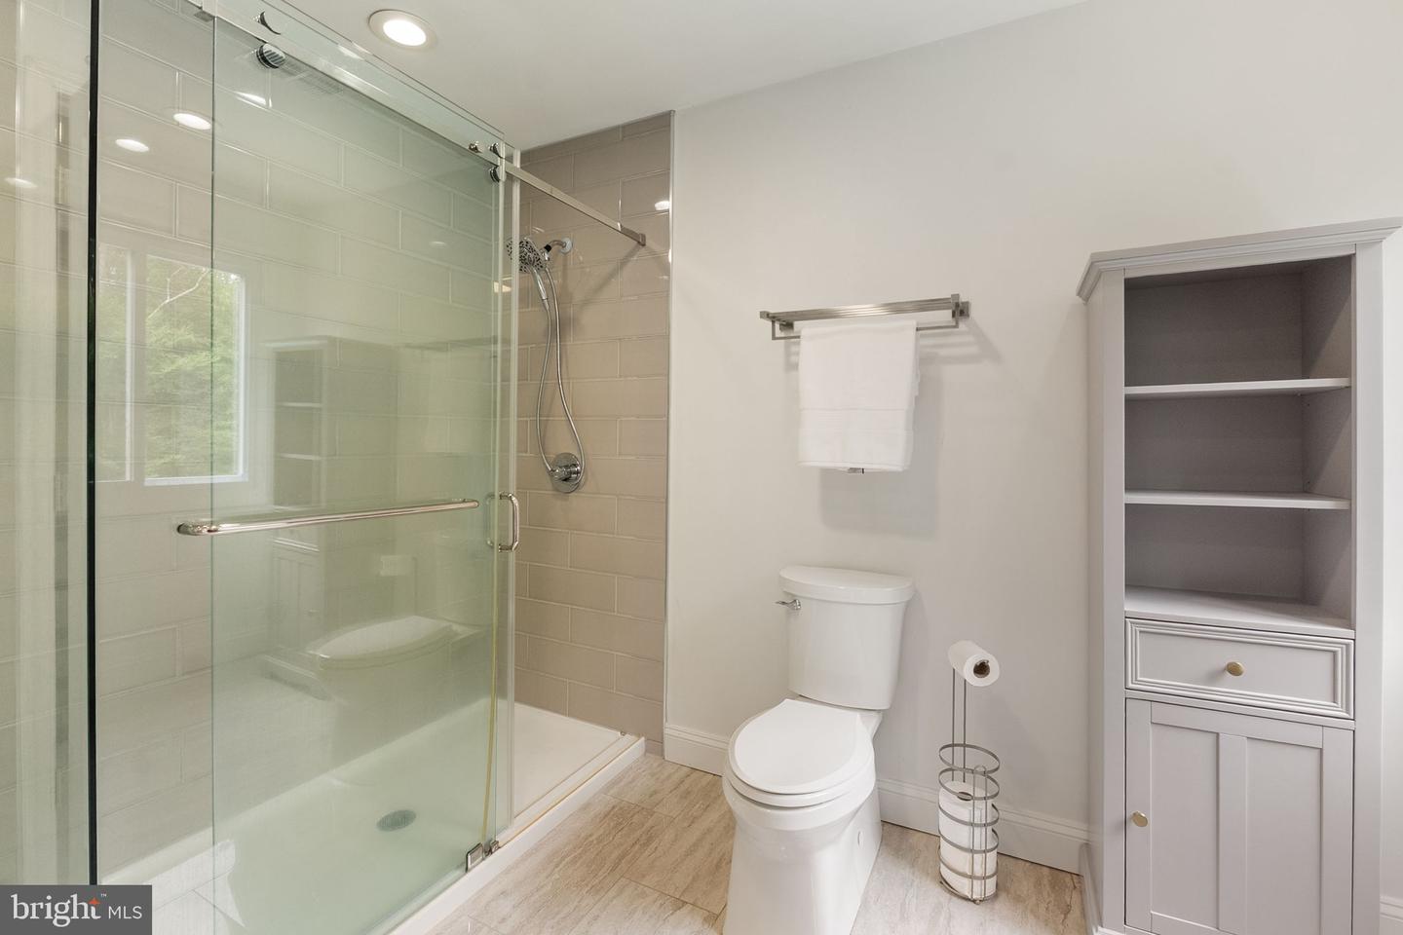
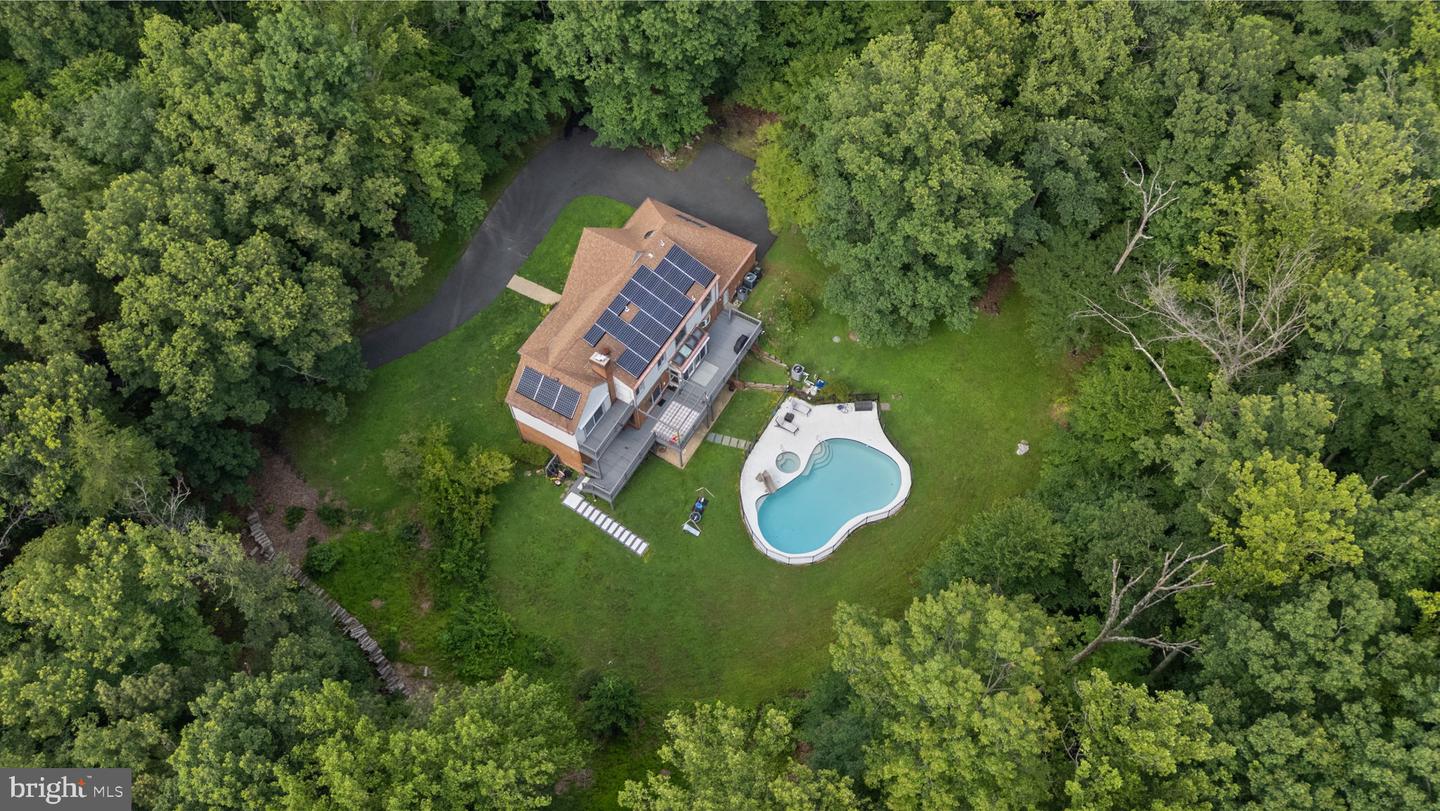
Exceptional Custom Home on 5 Private Acres in Fairfax Station. Pool, Tesla Powerwall, & over 5,000 Sq Ft of Luxury. Experience refined living in this exceptional custom‑built residence set on 5 secluded, wooded acres in the prestigious Dominion Valley Hunt community of Fairfax Station. Featuring 5 bedrooms, 4.5 bathrooms, over 5,000 square feet of beautifully designed living space, this home blends architectural elegance with modern convenience in one of Northern Virginia’s most desirable locations. An oversized three‑car garage Tesla Rapid EV charging station—paired with fully paid‑for solar panels, offering unmatched energy efficiency and peace of mind. 2 Tesla Power walls and Tesla whole house backup power. Grand Interiors & Thoughtful Design Step through a dramatic two‑story foyer with floor‑to‑ceiling windows that flood the home with natural light. The main level features gleaming hardwood floors, elegant formal living and dining spaces, and a private office ideal for remote work. The gourmet kitchen boasts stainless steel appliances, induction stove, abundant cabinetry, and serene views of the expansive yard and surrounding woods. A second‑level deck overlooks the private pool, creating a perfect setting for morning coffee or evening gatherings. Luxurious Owner’s Suite & Spacious Upper Level: Upstairs, the generous owner’s suite offers a private balcony with tranquil views, a large walk‑in closet, and spa like atmosphere. Three additional bedrooms, an amazing playroom with a loft space and two additional full baths complete the upper level, providing comfort and flexibility for family or guests. Expansive Walkout Basement The fully finished walkout basement adds even more living space, including: Additional bedroom, a workout room, full bath, kitchenette and family and rec space. A great space for an au pair or in-law suite Outdoor Living & Private Pool The private in‑ground pool is surrounded by mature trees, and fully fenced offers a peaceful retreat right at home. With dual laundry rooms and smart, functional spaces throughout, this residence is designed for convenience and luxury. A GENEROUS LIST OF UPDATES IS INCLUDED IN THE ONLINE DISCLOSURES TO VIEW
/u.realgeeks.media/movingtonova/mtn_black.jpg)
Additional Information
- Subdivision
- Dominion Valley Hunt
- Taxes
- $15209
- HOA Fee
- $1,300
- HOA Frequency
- Annually
- Interior Features
- Combination Kitchen/Living, Dining Area, Primary Bath(s), Wood Floors, Floor Plan - Open
- Amenities
- Common Grounds
- School District
- Fairfax County Public Schools
- High School
- Lake Braddock
- Fireplaces
- 1
- Fireplace Description
- Free Standing, Wood
- Garage
- Yes
- Garage Spaces
- 3
- Exterior Features
- Play Equipment
- Community Amenities
- Common Grounds
- Pool Description
- Fenced, Filtered
- View
- Trees/Woods
- Heating
- Heat Pump(s)
- Heating Fuel
- Electric
- Cooling
- Ceiling Fan(s), Central A/C
- Water
- Well
- Sewer
- Private Septic Tank
- Room Level
- Primary Bedroom: Upper 1, Full Bath: Upper 1, Bedroom 2: Upper 1, Bedroom 3: Upper 1, Bedroom 4: Upper 1, Full Bath: Upper 1, Primary Bathroom: Upper 1, Family Room: Main, Office: Main, Dining Room: Main, Living Room: Main, Kitchen: Main, Half Bath: Main, Additional Bedroom: Lower 1, Recreation Room: Lower 1, Family Room: Lower 1, Exercise Room: Lower 1, In-Law/auPair/Suite: Lower 1, Recreation Room: Upper 1
- Basement
- Yes
Mortgage Calculator
Listing courtesy of EXP Realty, LLC. Contact: 8888607369