6355 Willowfield Way, Springfield, VA 22150
- $1,099,000
- 5
- BD
- 4
- BA
- 2,488
- SqFt








- List Price
- $1,099,000
- Days on Market
- 21
- Status
- ACTIVE
- MLS#
- VAFX2326278
- Bedrooms
- 5
- Bathrooms
- 4
- Full Baths
- 3
- Half Baths
- 1
- Living Area
- 2,488
- Lot Size (Acres)
- 0.35000000000000003
- Style
- Colonial
- Year Built
- 1999
- County
- Fairfax
- School District
- Fairfax County Public Schools
Property Description
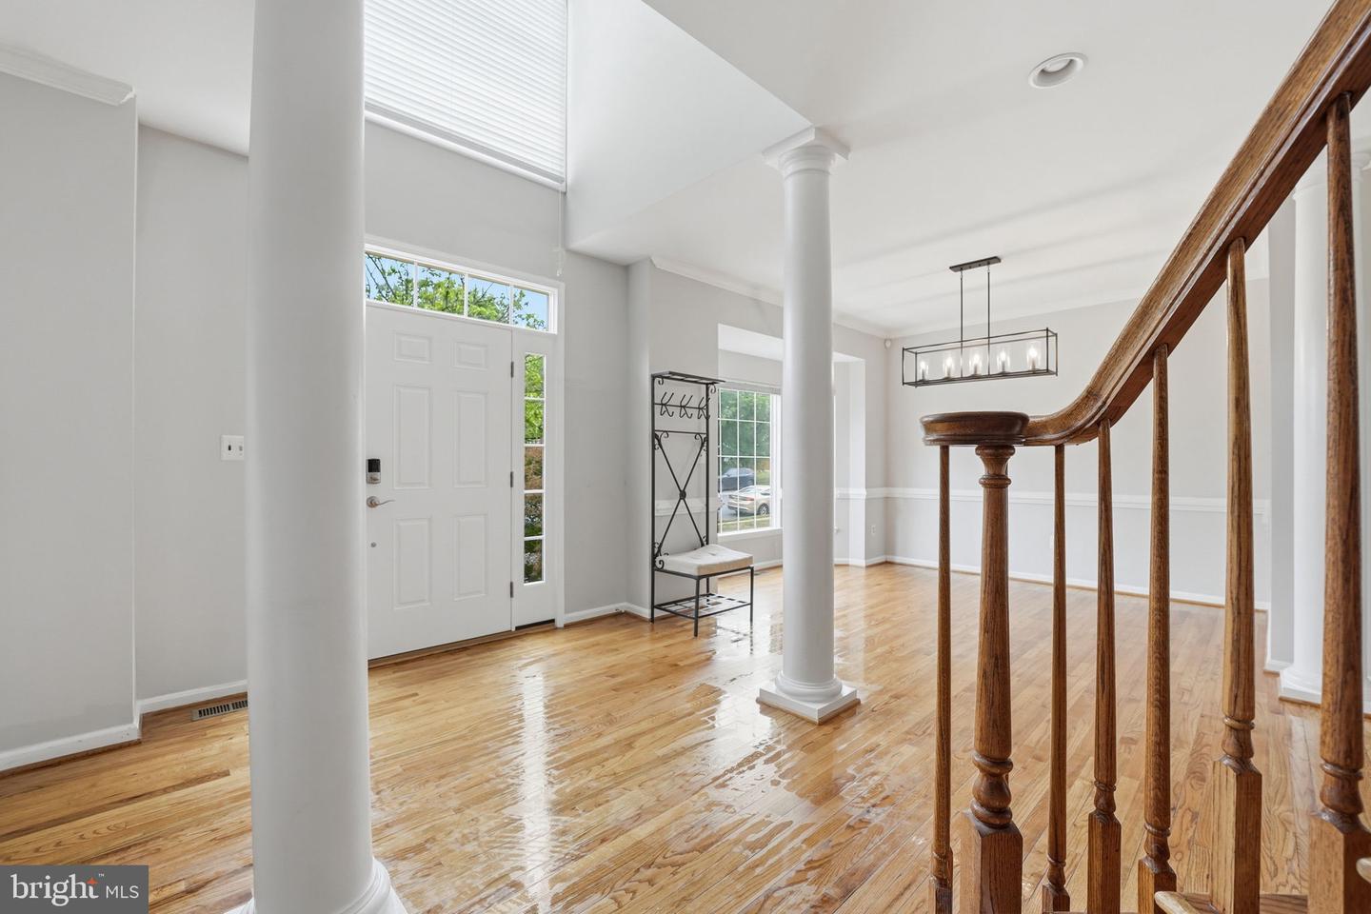
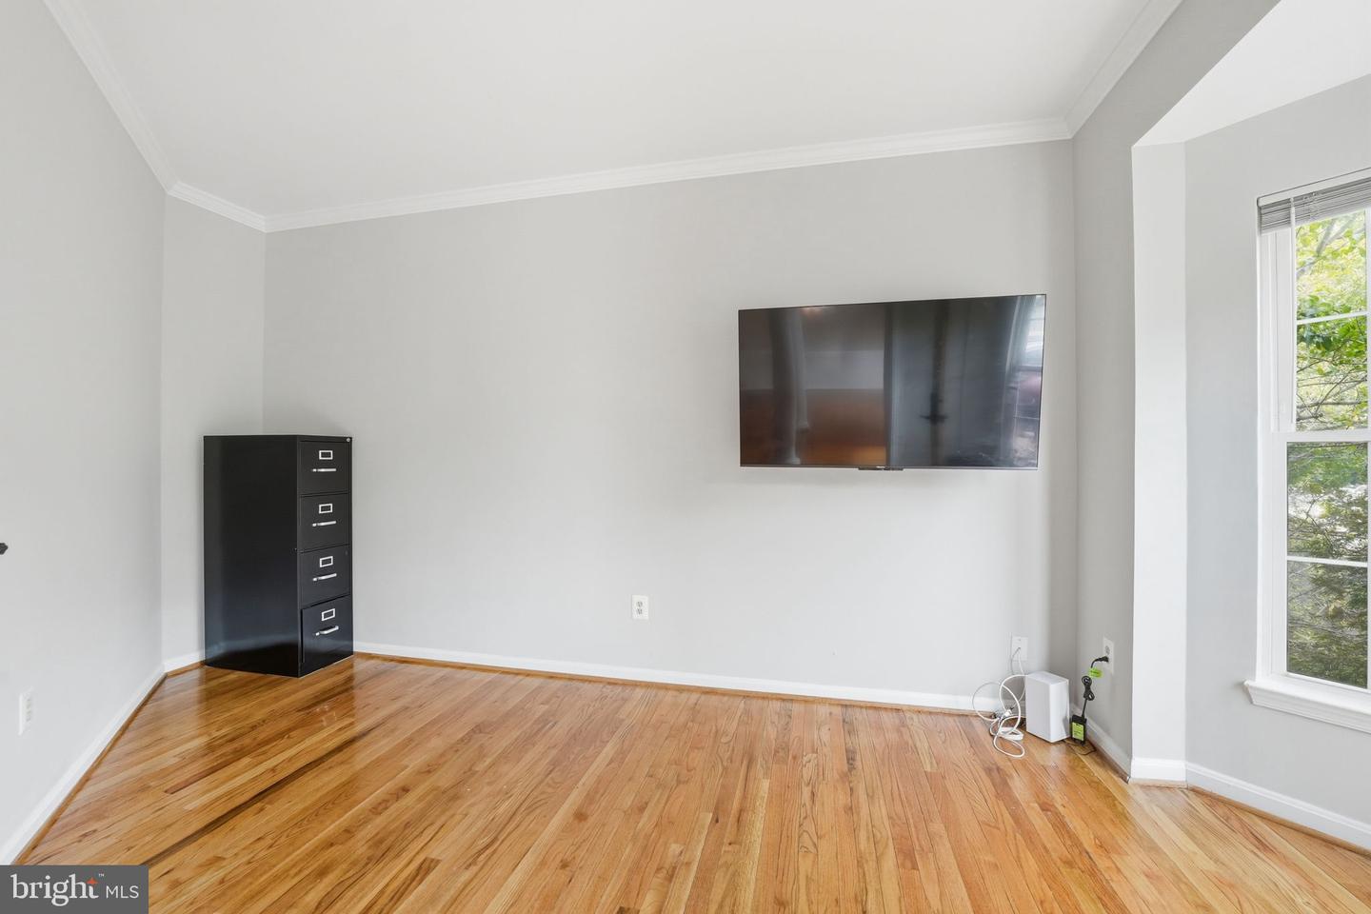
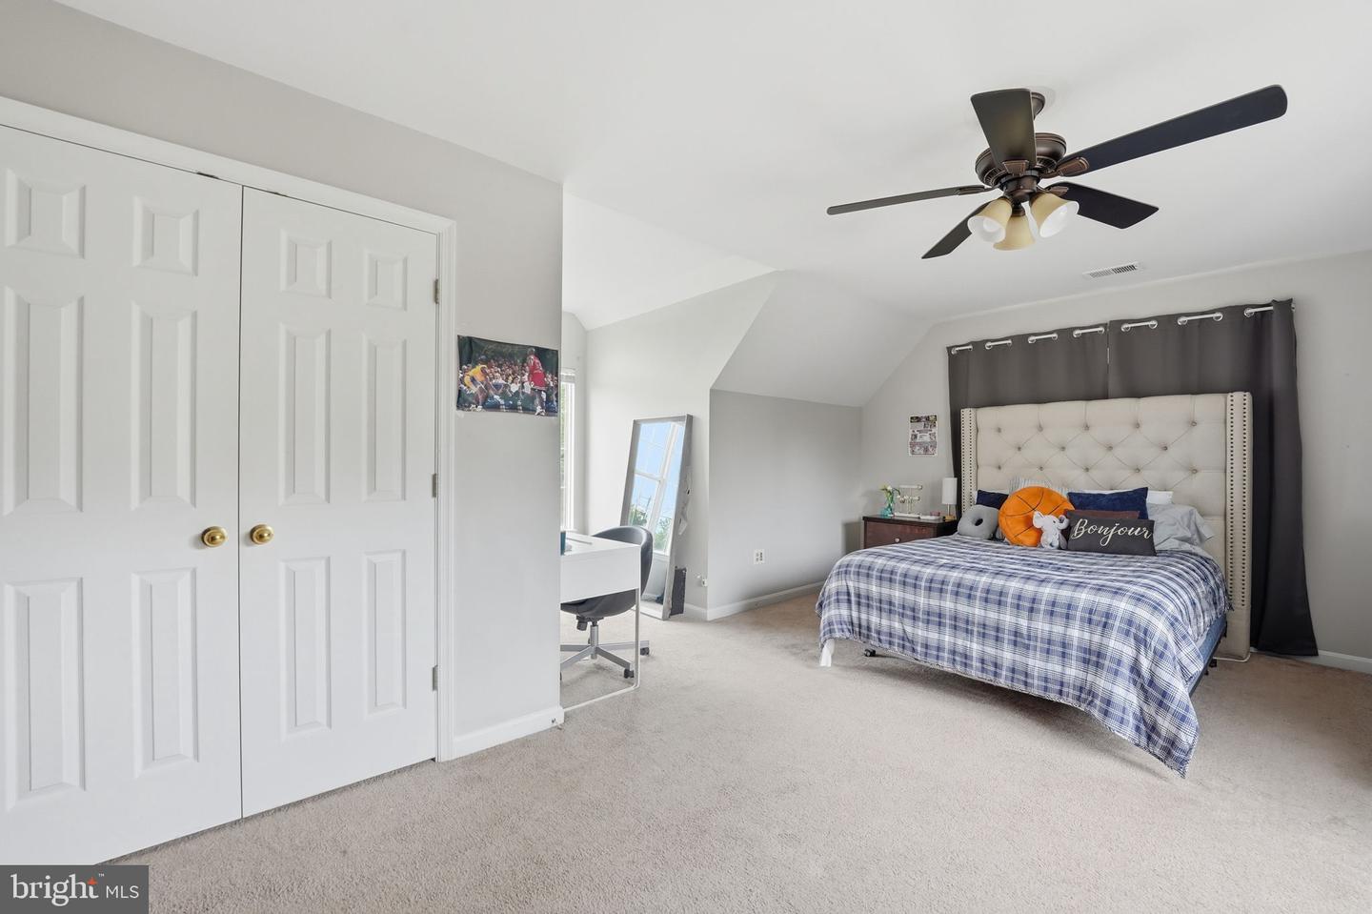
Welcome to 6355 Willowfield Way, the perfect blend of space, flexibility, and unbeatable convenience. Nestled in the highly desirable High Grove Estates community, this beautifully updated 5-bedroom Colonial offers a rare opportunity for today's modern lifestyle, especially for buyers seeking multigenerational living, extended family accommodations, or flexible work-from-home space. Best of all, you can walk to both the Springfield Metro and VRE, making commuting throughout Northern Virginia, D.C., and beyond remarkably convenient. From the moment you enter, you'll appreciate the gleaming hardwood floors, fresh paint, and bright, open floor plan designed for both everyday comfort and effortless entertaining. Looking for the dedicated home office m ain level. The kitchen features granite countertops and flows seamlessly into the breakfast area and inviting family room, creating the perfect gathering space for family and friends. Upstairs, the spacious primary suite serves as a private retreat, complete with a spa-like bath featuring a relaxing Jacuzzi soaking tub, separate shower, and ample space to unwind at the end of the day. A newer roof (2021) adds lasting value and peace of mind. What truly sets this home apart is the fully finished walkout lower level, thoughtfully configured as a private living space with its own bedroom, full bath, family room, and kitchenette with a built in cooktop. Whether you're accommodating aging parents, adult children, long-term guests, an au pair, or creating a private home office suite, this exceptional space offers the flexibility today's buyers are searching for. Step outside to your fenced backyard oasis, featuring a spacious deck, irrigated lawn, and mature landscaping, perfect for outdoor dining, entertaining, or simply enjoying a quiet evening at home. Additional highlights include two washer/dryer hookup locations (upper and lower levels), hardwood flooring, fresh paint, granite countertops, and numerous updates that make this home truly move-in ready. Located just minutes from Springfield Town Center, Wegmans, dining, shopping, and major commuter routes, this is the home that checks all the boxes: location, space, updates, and a rare multigenerational living opportunity. Don't miss your chance to own one of the area's most versatile and commuter-friendly homes. Schedule your private tour today.
/u.realgeeks.media/movingtonova/mtn_black.jpg)
Additional Information
- Subdivision
- Highgrove Estates
- Taxes
- $11391
- HOA Fee
- $52
- HOA Frequency
- Monthly
- Interior Features
- Breakfast Area, Chair Railings, Crown Moldings, Family Room Off Kitchen, Floor Plan - Open, Kitchen - Island, Kitchenette
- School District
- Fairfax County Public Schools
- Middle School
- Key
- High School
- John R. Lewis
- Fireplaces
- 1
- Fireplace Description
- Fireplace - Glass Doors, Gas/Propane
- Flooring
- Carpet, Hardwood
- Garage
- Yes
- Garage Spaces
- 2
- Exterior Features
- Sidewalks, Underground Lawn Sprinkler
- Heating
- Forced Air
- Heating Fuel
- Natural Gas
- Cooling
- Central A/C
- Roof
- Asphalt, Shingle
- Water
- Public
- Sewer
- Public Sewer
- Room Level
- Primary Bedroom: Upper 1, Bedroom 2: Upper 1, Bathroom 1: Upper 1, Primary Bedroom: Upper 1, Bedroom 1: Upper 1, Bedroom 3: Upper 1, Living Room: Main, Dining Room: Main, Bedroom 4: Lower 1, Recreation Room: Lower 1, Family Room: Main, Kitchen: Main, Bathroom 2: Main, Bathroom 3: Lower 1
- Basement
- Yes
Mortgage Calculator
Listing courtesy of CENTURY 21 New Millennium. Contact: 7039224010