4413 Fair Stone Dr Unit #202, Fairfax, VA 22033
- $269,999
- 1
- BD
- 1
- BA
- 703
- SqFt




- List Price
- $269,999
- Price Change
- ▼ $30,000 1784783649
- Days on Market
- 27
- Status
- ACTIVE
- MLS#
- VAFX2323314
- Bedrooms
- 1
- Bathrooms
- 1
- Full Baths
- 1
- Living Area
- 703
- Style
- Contemporary
- Year Built
- 1991
- County
- Fairfax
- School District
- Fairfax County Public Schools
Property Description
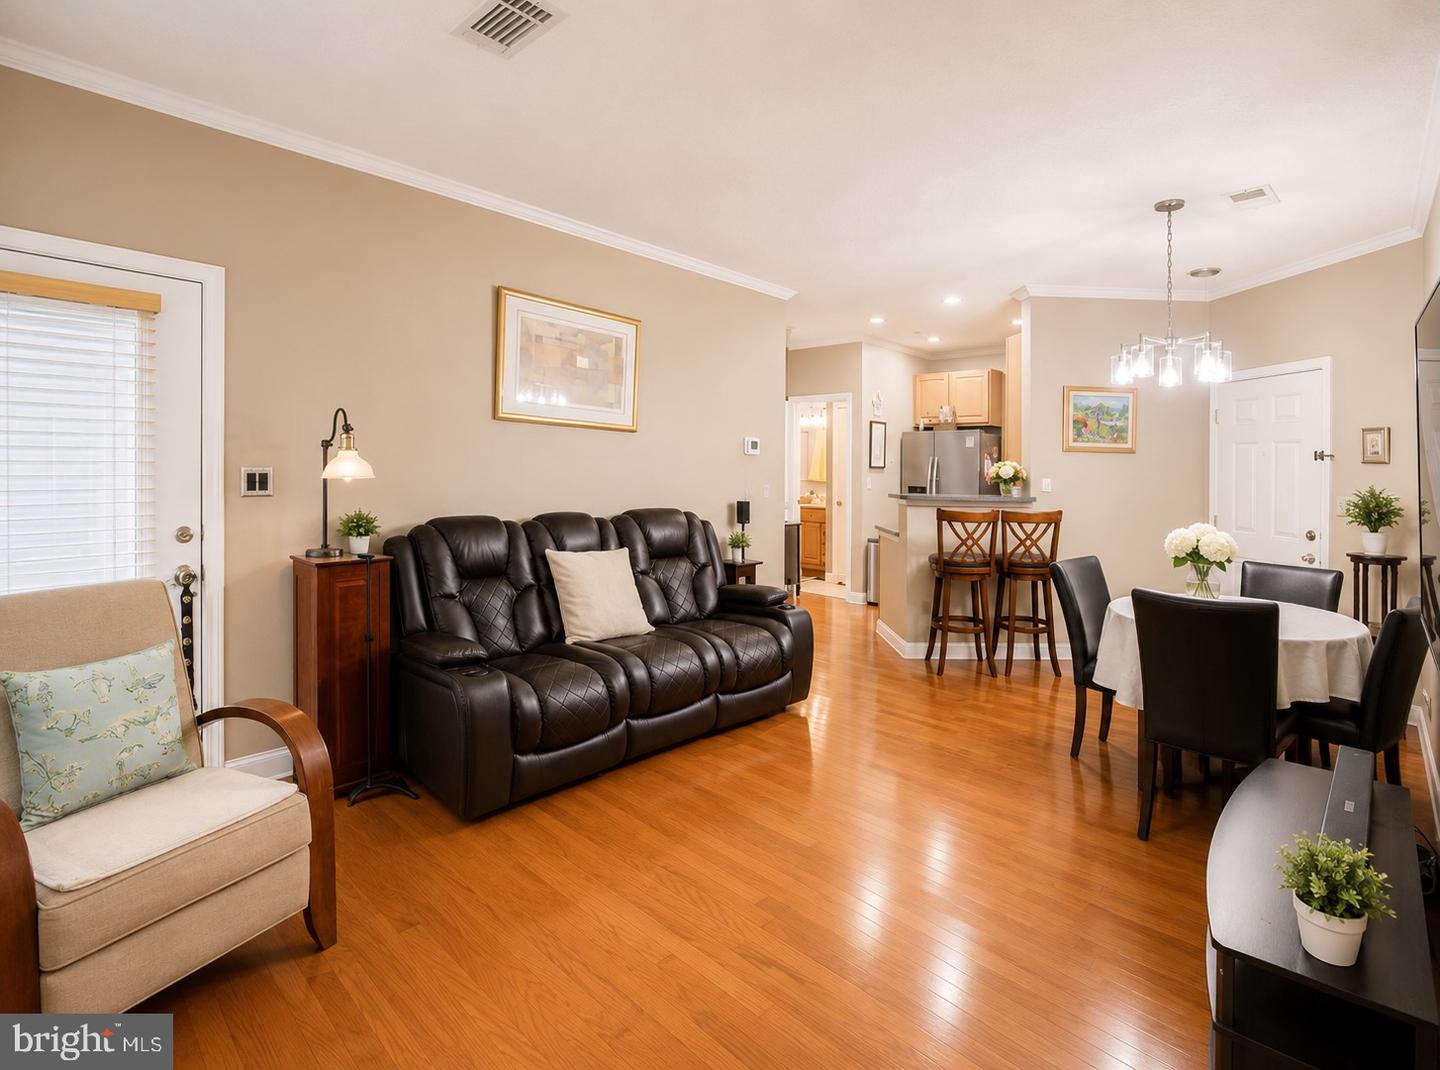
Price Improvement! Exceptional value in Fairfax. Motivated Seller—Schedule your showing today! Welcome to this beautifully maintained, move-in ready 1-bedroom, 1-bath condominium in the highly sought-after Stonecroft at Fair Lakes community! This bright and inviting home features an open floor plan with gleaming hardwood floors, a cozy gas fireplace, crown molding, and abundant natural light throughout. The kitchen offers ample cabinet space and features a new stainless steel refrigerator and range (2025), overlooking the spacious living and dining areas. The generous primary bedroom includes a large walk-in closet, while the private covered balcony provides the perfect place to relax. Recent updates include new lighting (2025), a new HVAC system and water heater (2022), providing peace of mind for years to come. The condo fee includes water and trash, and the property conveys with two assigned parking spaces plus plenty of guest parking. Residents enjoy outstanding community amenities, including a clubhouse, swimming pool, fitness center, and beautifully maintained grounds. Ideally located just minutes from Fair Lakes Shopping Center, Fair Oaks Mall, Wegmans, Costco, Target, restaurants, I-66, Route 50, Fairfax County Parkway, and other major commuter routes. Whether you’re a first-time homebuyer, downsizing, or looking for an excellent investment opportunity, this exceptional home is one you won’t want to miss!
/u.realgeeks.media/movingtonova/mtn_black.jpg)
Additional Information
- Subdivision
- Stonecroft Condo
- Building Name
- Stonecroft Condo
- Taxes
- $3220
- Condo Fee
- $386
- Interior Features
- Kitchen - Gourmet, Breakfast Area, Primary Bath(s), Upgraded Countertops, Crown Moldings, Window Treatments, Floor Plan - Open
- Amenities
- Basketball Courts, Bike Trail, Club House, Community Center, Exercise Room, Fitness Center, Hot tub, Jog/Walk Path, Meeting Room, Picnic Area, Party Room, Pool - Outdoor, Racquet Ball, Tennis Courts, Volleyball Courts, Spa, Security
- School District
- Fairfax County Public Schools
- Elementary School
- Greenbriar East
- Middle School
- Katherine Johnson
- High School
- Fairfax
- Fireplaces
- 1
- Fireplace Description
- Equipment
- Community Amenities
- Basketball Courts, Bike Trail, Club House, Community Center, Exercise Room, Fitness Center, Hot tub, Jog/Walk Path, Meeting Room, Picnic Area, Party Room, Pool - Outdoor, Racquet Ball, Tennis Courts, Volleyball Courts, Spa, Security
- Heating
- Forced Air
- Heating Fuel
- Natural Gas
- Cooling
- Ceiling Fan(s), Central A/C
- Water
- Public
- Sewer
- Public Sewer
- Room Level
- Family Room: Unspecified, Dining Room: Unspecified, Laundry: Unspecified, Kitchen: Unspecified, Storage Room: Unspecified
Mortgage Calculator
Listing courtesy of Golston Real Estate Inc.. Contact: (703) 880-3143