9251 Wood Violet Ct, Fairfax, VA 22031
- $949,000
- 3
- BD
- 4
- BA
- 1,988
- SqFt




- List Price
- $949,000
- Days on Market
- 25
- Status
- ACTIVE
- MLS#
- VAFX2320816
- Bedrooms
- 3
- Bathrooms
- 4
- Full Baths
- 3
- Half Baths
- 1
- Living Area
- 1,988
- Lot Size (Acres)
- 0.03
- Style
- Contemporary
- Year Built
- 2018
- County
- Fairfax
- School District
- Fairfax County Public Schools
Property Description
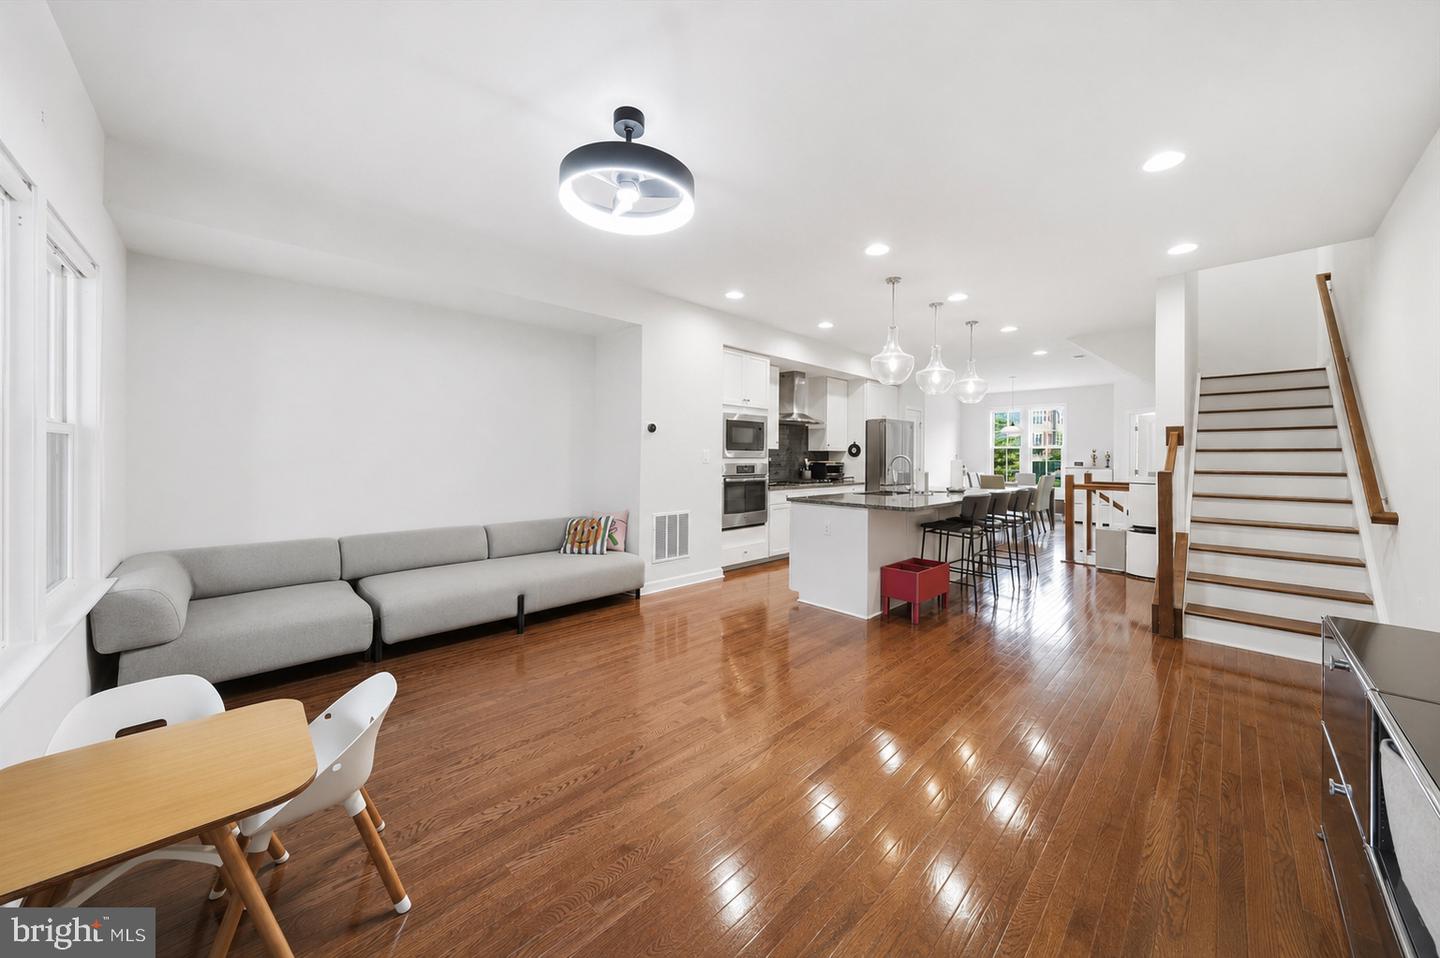
Welcome to Metro Row, where contemporary luxury meets exceptional convenience in one of Fairfax’s most desirable communities. Built in 2018 and beautifully refreshed, this move-in-ready townhome offers modern finishes, thoughtfully updated systems, and an unbeatable location just minutes from the Vienna Metro, Mosaic District, Tysons Corner, the Town of Vienna, Route 66, and Providence Place, formerly known as the Pan Am Shopping Center. The light-filled open floor plan is designed for the way you live today, featuring spacious living and dining areas that flow effortlessly into a stunning gourmet kitchen with quartz countertops, an oversized island, stainless steel Bosch appliances, and abundant cabinetry—perfect for entertaining or everyday living. Upstairs, the spacious primary suite offers a peaceful retreat with a walk-in closet and spa-inspired bath, along with one additional bedroom that provides flexibility for family, guests, or a dedicated home office. A third bedroom is located on the lower level, offering added privacy and versatility. This home has been thoughtfully maintained and updated, including a Samsung refrigerator (2021), backyard privacy fence (2021), replaced blinds (2021), LG washer and dryer (2023), Bosch dishwasher, InSinkErator garbage disposal, and water heater (2025), along with a newly installed ceiling fan, and recent comprehensive vent and duct cleaning. The upper-level half bathroom was recently updated with a new vanity, faucet, and lighting, adding a fresh and modern touch. Fresh interior painting has been completed throughout the entire property, in addition to installed Brand New Carpet on the upper level, adding to the home’s clean and refreshed presentation will be creating an even fresher, move-in-ready feel. The fenced backyard provides added privacy and a comfortable outdoor space for relaxing, entertaining, or everyday enjoyment. In addition, the empty parking space directly in front of the home is available for guest use at any time. Blending comfort, convenience, thoughtful updates, and an unmatched Fairfax lifestyle, this move-in-ready gem is a wonderful place to call home.
/u.realgeeks.media/movingtonova/mtn_black.jpg)
Additional Information
- Subdivision
- Metro Row
- Taxes
- $10344
- HOA Fee
- $110
- HOA Frequency
- Monthly
- Interior Features
- Combination Kitchen/Living, Floor Plan - Open, Kitchen - Eat-In, Kitchen - Island, Kitchen - Gourmet, Kitchen - Table Space, Window Treatments, Wood Floors, Family Room Off Kitchen, Combination Kitchen/Dining
- School District
- Fairfax County Public Schools
- Elementary School
- Marshall Road
- Middle School
- Thoreau
- High School
- Oakton
- Flooring
- Hardwood, Carpet, Ceramic Tile
- Garage
- Yes
- Garage Spaces
- 1
- Exterior Features
- Sidewalks
- Heating
- Heat Pump(s)
- Heating Fuel
- Natural Gas
- Cooling
- Central A/C
- Roof
- Asphalt
- Water
- Public
- Sewer
- Public Sewer
- Room Level
- Primary Bedroom: Upper 1, Dining Room: Main, Living Room: Main, Kitchen: Main, Additional Bedroom: Lower 1, Primary Bathroom: Upper 1, Bedroom 1: Upper 1, Bathroom 1: Upper 1, Bedroom 2: Lower 1, Bathroom 2: Lower 1
- Basement
- Yes
Mortgage Calculator
Listing courtesy of Pearson Smith Realty, LLC. Contact: listinginquires@pearsonsmithrealty.com