8019 Oak Bridge Ln, Fairfax Station, VA 22039
- $975,000
- 4
- BD
- 4
- BA
- 2,265
- SqFt






- List Price
- $975,000
- Price Change
- ▼ $24,000 1784665701
- Days on Market
- 60
- Status
- ACTIVE
- MLS#
- VAFX2314388
- Bedrooms
- 4
- Bathrooms
- 4
- Full Baths
- 2
- Half Baths
- 2
- Living Area
- 2,265
- Lot Size (Acres)
- 0.36
- Style
- Colonial
- Year Built
- 1992
- County
- Fairfax
- School District
- Fairfax County Public Schools
Property Description
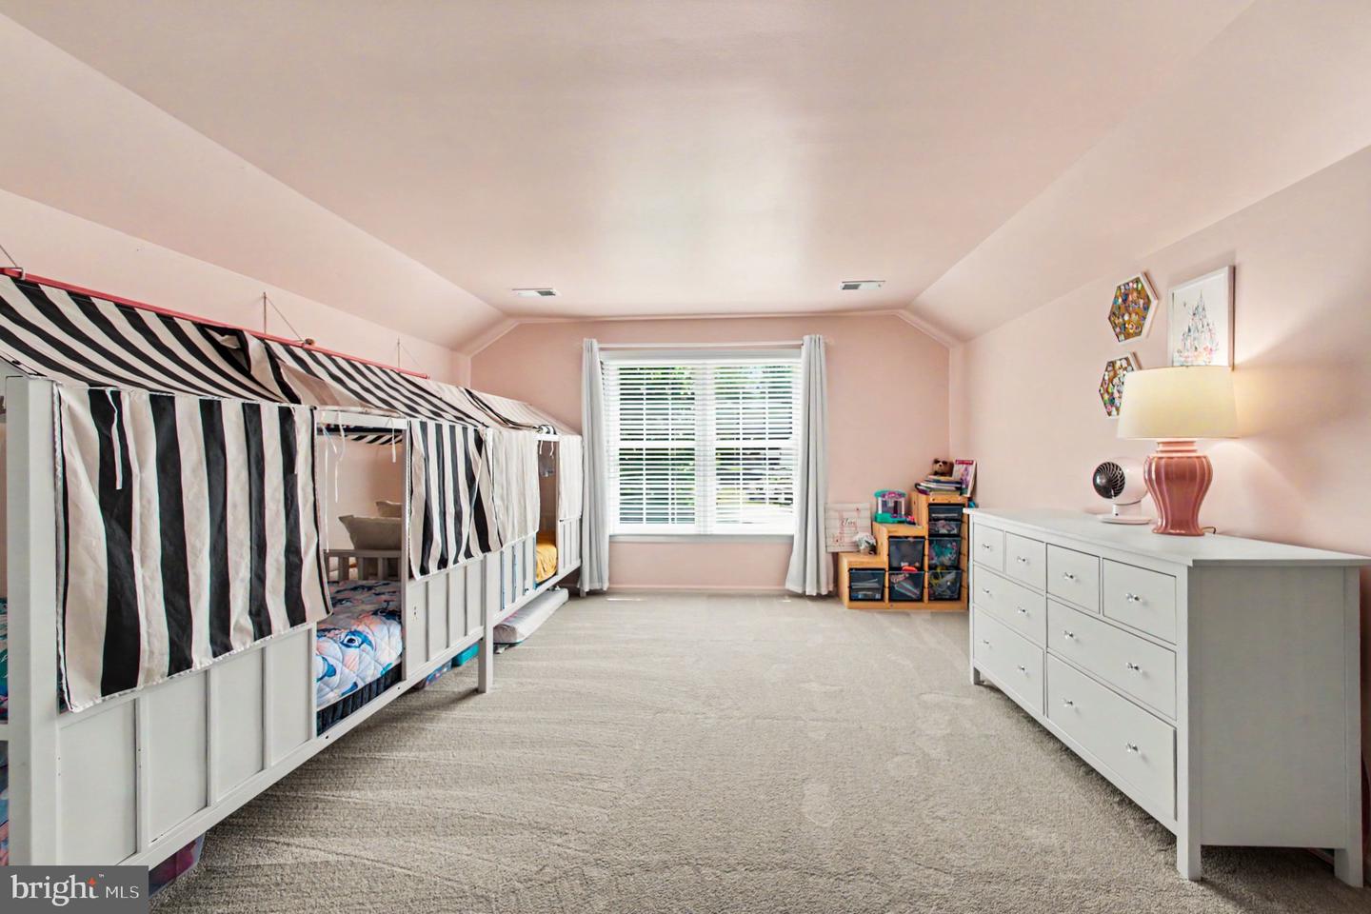
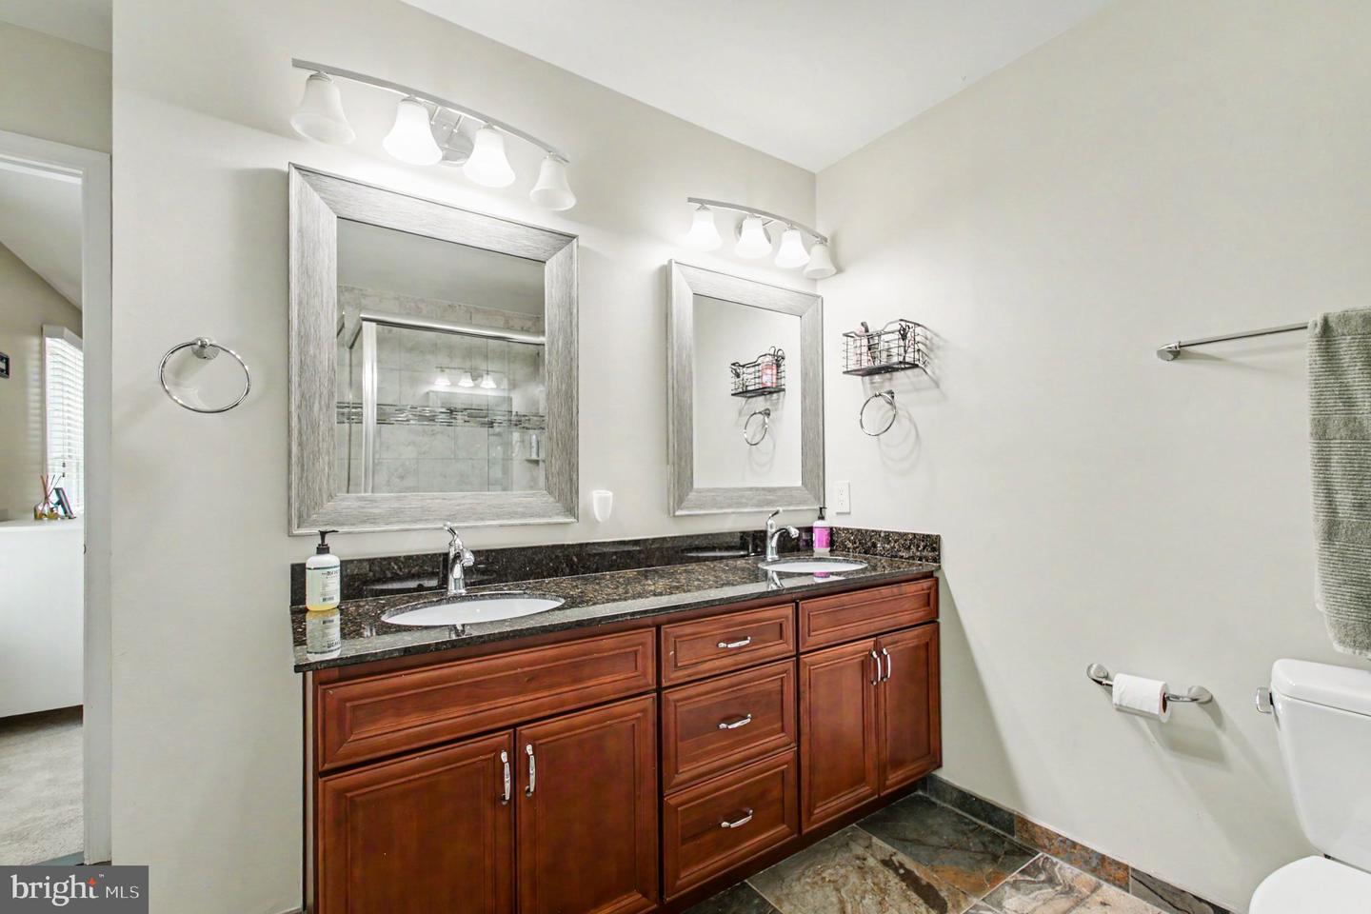
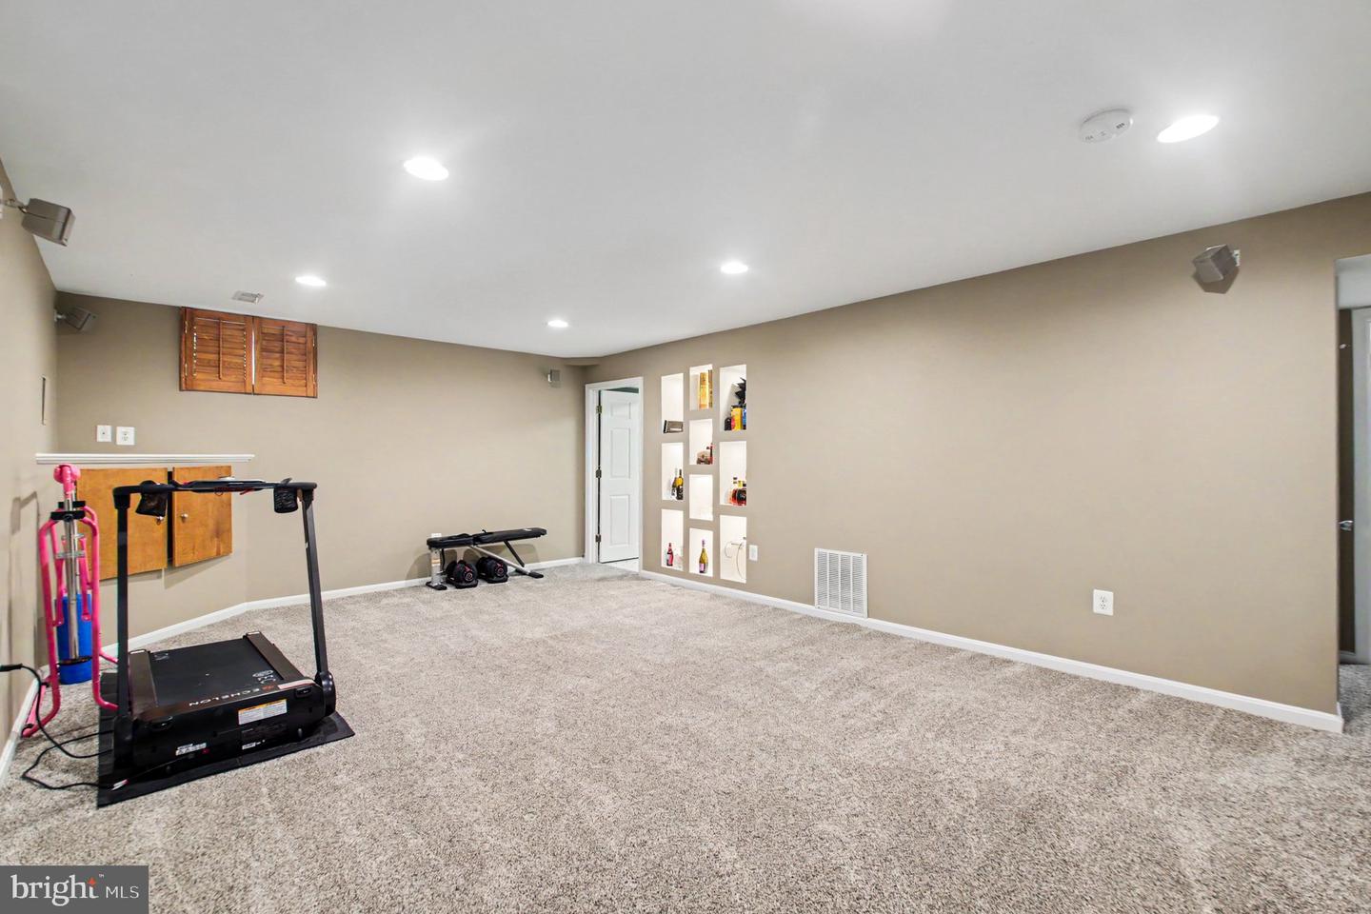
VA Loan Assumption Available. Incredible opportunity in sought-after South Run Oaks. This is the best value in the neighborhood with one of the largest lots in the neighborhood plus a brand new 2026 architectural shingle roof. It won’t last at this price —Reach out for a tour ASAP before it’s gone! Beautifully updated and move-in ready in sought-after South Run Oaks, this Fairfax Station home is tucked away on a quiet double cul-de-sac with no thru traffic and sits on over a third of an acre with a fully fenced flat backyard. From the welcoming front porch to the TREX deck, updated white kitchen, rich hardwood floors, and spacious finished basement, this home offers the perfect combination of comfort, updates, and location. Step inside and immediately notice the beautiful dark hardwood floors flowing throughout much of the home. The fully renovated white kitchen features tall cabinetry, an island, pantry, stainless steel appliances, and a sunny breakfast area overlooking the backyard. Just off the kitchen is the oversized family room with a gas fireplace and two sliding glass doors leading directly to the deck, creating a great flow for everyday living and entertaining. Separate living and dining spaces at the front of the home offer additional flexibility and natural light throughout. Upstairs are 4 spacious bedrooms, including a large primary suite with a spa-like renovated bathroom featuring dual vanities, a soaking tub, oversized shower, slate flooring, and a built-in wall safe. The hall bathroom has also been updated with newer finishes and vanity. One secondary bedroom is especially large and would make an ideal office, playroom, or flex space. The fully finished lower level offers even more living space with a large recreation room, bonus room/office, half bathroom, and an oversized laundry room with extensive cabinetry and extra storage space. Major updates include the roof (2026), HVAC (2017), and hot water heater (2019). Located in the highly desirable South Run Oaks neighborhood, residents enjoy easy access to trails leading to Lake Mercer and Burke Lake Park, nearby soccer fields, basketball courts, playgrounds, and optional community pool memberships. Zoned for Silverbrook Elementary and South County High School pyramid schools and conveniently located near Route 123, Fairfax County Parkway, commuter lots, Metro access, Fort Belvoir, and the The Pentagon.
/u.realgeeks.media/movingtonova/mtn_black.jpg)
Additional Information
- Subdivision
- South Run Oaks
- Taxes
- $10992
- HOA Fee
- $172
- HOA Frequency
- Quarterly
- Interior Features
- Breakfast Area, Chair Railings, Crown Moldings, Dining Area, Family Room Off Kitchen, Kitchen - Gourmet, Kitchen - Island, Kitchen - Table Space, Recessed Lighting, Upgraded Countertops, Wood Floors, Built-Ins, Carpet, Ceiling Fan(s), Floor Plan - Open, Pantry, Primary Bath(s), Window Treatments
- Amenities
- Basketball Courts, Bike Trail, Common Grounds, Jog/Walk Path, Picnic Area, Soccer Field, Tot Lots/Playground
- School District
- Fairfax County Public Schools
- Elementary School
- Silverbrook
- Middle School
- South County
- High School
- South County
- Fireplaces
- 1
- Fireplace Description
- Screen, Mantel(s), Gas/Propane
- Flooring
- Hardwood, Carpet, Tile/Brick, Slate
- Garage
- Yes
- Garage Spaces
- 2
- Exterior Features
- Flood Lights, Sidewalks, Street Lights
- Community Amenities
- Basketball Courts, Bike Trail, Common Grounds, Jog/Walk Path, Picnic Area, Soccer Field, Tot Lots/Playground
- Heating
- Forced Air, Central, Humidifier, Programmable Thermostat
- Heating Fuel
- Natural Gas
- Cooling
- Central A/C, Programmable Thermostat, Ceiling Fan(s)
- Roof
- Architectural Shingle
- Utilities
- Natural Gas Available, Under Ground
- Water
- Public
- Sewer
- Public Sewer
- Room Level
- Breakfast Room: Main, Dining Room: Main, Family Room: Main, Kitchen: Main, Primary Bedroom: Upper 1, Bedroom 2: Upper 1, Foyer: Main, Bedroom 3: Upper 1, Bedroom 4: Upper 1, Laundry: Lower 1, Recreation Room: Lower 1, Office: Lower 1, Utility Room: Lower 1, Half Bath: Lower 1
- Basement
- Yes
Mortgage Calculator
Listing courtesy of RLAH @properties. Contact: 7033909460