10718 Spruce St, Fairfax, VA 22030
- $1,649,000
- 5
- BD
- 6
- BA
- 4,640
- SqFt






- List Price
- $1,649,000
- Price Change
- ▼ $50,000 1783282225
- Days on Market
- 53
- Status
- ACTIVE
- MLS#
- VAFX2314182
- Bedrooms
- 5
- Bathrooms
- 6
- Full Baths
- 5
- Half Baths
- 1
- Living Area
- 4,640
- Lot Size (Acres)
- 0.51
- Style
- Craftsman
- Year Built
- 2018
- County
- Fairfax
- School District
- Fairfax County Public Schools
Property Description
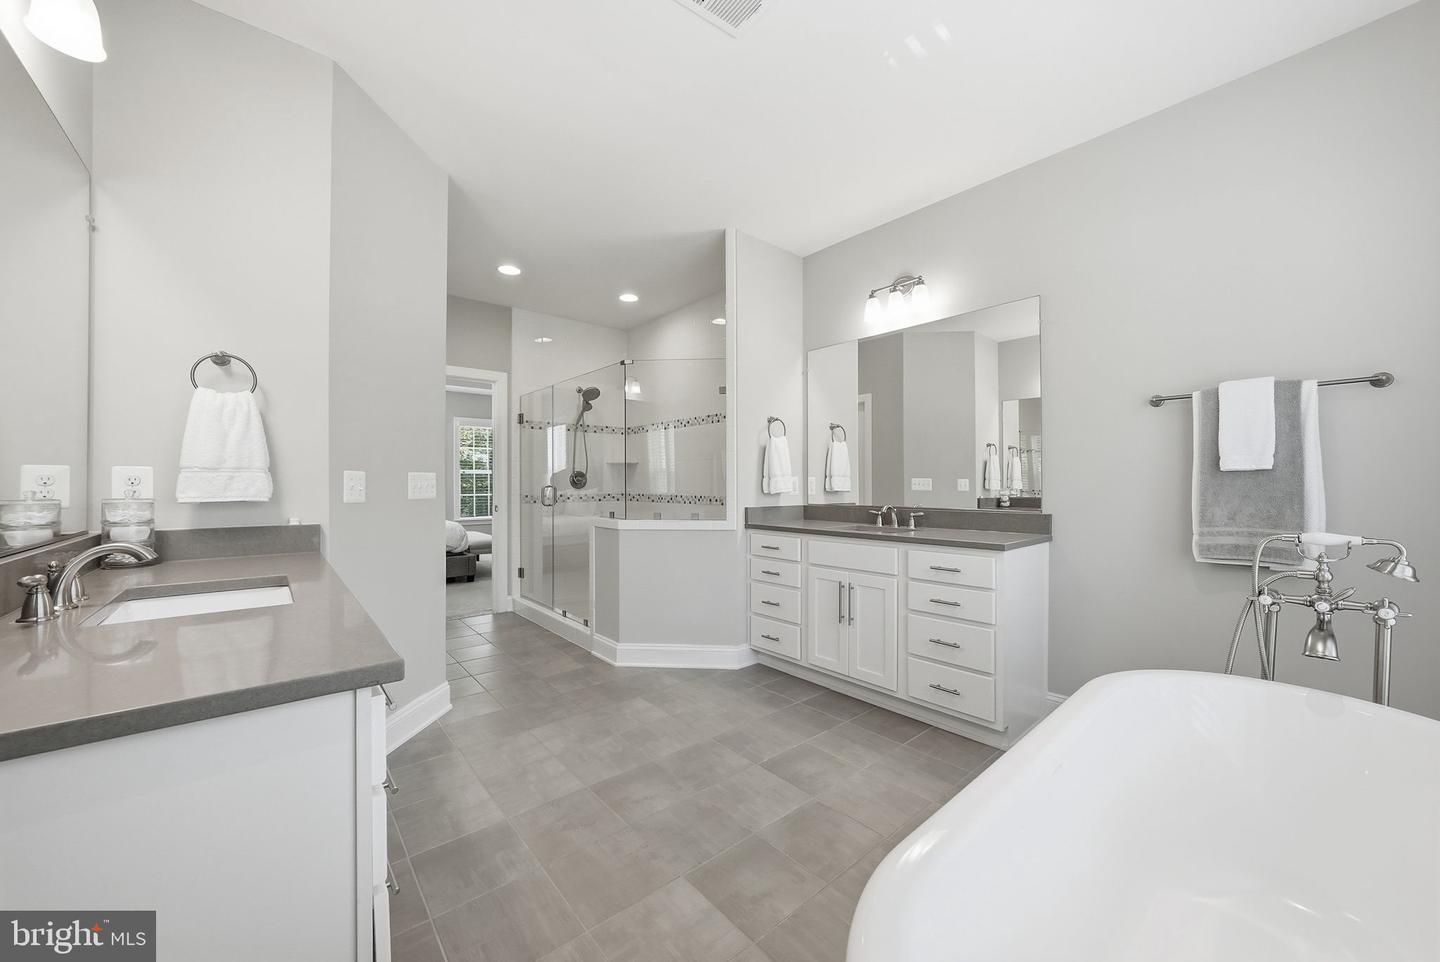
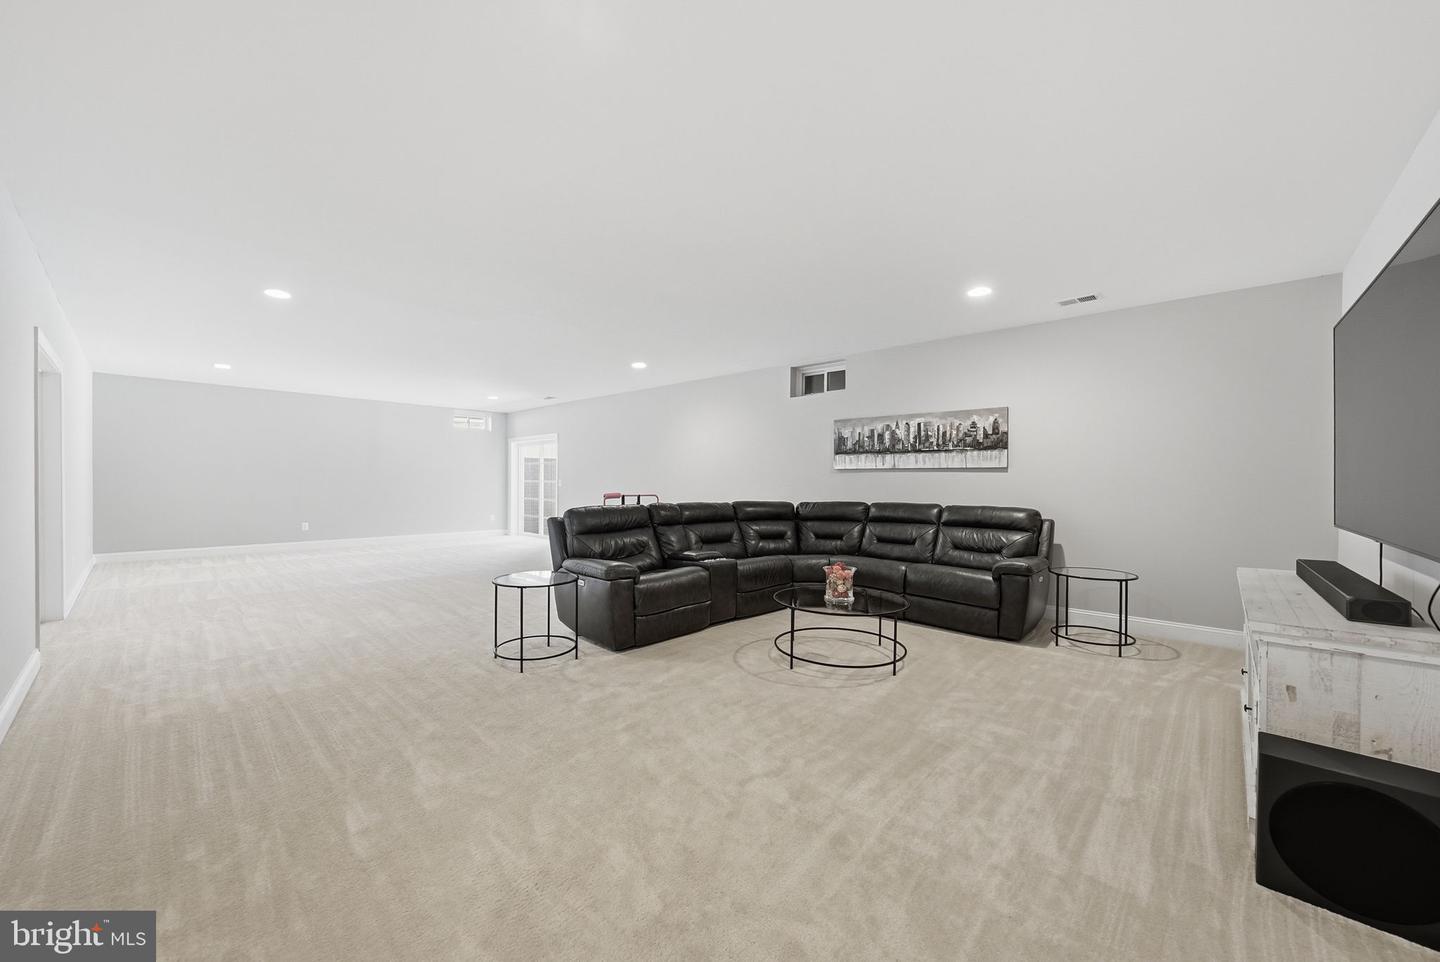
Nestled in the quiet community of Fairfax Acres, this quality-built Evergreene Homes Hawthorne model offers the space, privacy, and convenience. Thoughtfully designed for both everyday living and entertaining, the home pairs generous interior space with private outdoor living just minutes from I-66, Oakton, Vienna, and downtown Fairfax. The main level features hardwood floors, formal and casual living and dining spaces, a private study, mudroom, oversized pantry, and a gourmet kitchen with upgraded countertops, stainless steel appliances, large center island, and open flow to the family room with gas fireplace. A secondary private entrance with its own stairway adds valuable flexibility for guests, work-from-home needs, an au pair, or multi-generational living. A three-car garage with Tesla home charger adds further everyday convenience. Upstairs, the spacious primary suite includes two large walk-in closets and a spa-like bath with dual vanities, soaking tub, and oversized shower. A rare second suite, generous secondary bedrooms, and a large laundry room with built-in storage add to the home’s practical luxury. The lower level offers finished recreation space, an optional bedroom and full bath, plus an oversized unfinished area with a custom-built sauna and room for future expansion. Outdoor living is a standout feature, with a large rear deck, expansive patio, oversized firepit, fenced yard, and mature privacy tree line creating a private setting for entertaining or relaxing. With newer construction, substantial square footage, flexible living areas, and exceptional access to major commuter routes, shopping, dining, and nearby Fairfax, Oakton, and Vienna amenities, this home offers a rare combination of comfort, function, and location.
/u.realgeeks.media/movingtonova/mtn_black.jpg)
Additional Information
- Subdivision
- Fairfax Acres
- Taxes
- $15769
- Interior Features
- Additional Stairway, Breakfast Area, Carpet, Ceiling Fan(s), Chair Railings, Combination Kitchen/Living, Crown Moldings, Dining Area, Family Room Off Kitchen, Floor Plan - Open, Formal/Separate Dining Room, Kitchen - Eat-In, Kitchen - Island, Pantry, Primary Bath(s), Recessed Lighting, Sauna, Upgraded Countertops, Walk-in Closet(s), Wood Floors
- School District
- Fairfax County Public Schools
- Fireplaces
- 1
- Fireplace Description
- Gas/Propane, Mantel(s)
- Flooring
- Carpet, Ceramic Tile, Hardwood, Partially Carpeted
- Garage
- Yes
- Garage Spaces
- 3
- Exterior Features
- Exterior Lighting, Flood Lights, Gutter System
- Heating
- Zoned, Forced Air
- Heating Fuel
- Propane - Owned
- Cooling
- Central A/C, Ceiling Fan(s)
- Roof
- Architectural Shingle
- Utilities
- Propane
- Water
- Public
- Sewer
- Public Sewer
- Basement
- Yes
Mortgage Calculator
Listing courtesy of National Realty, LLC. Contact: 7036755550