3914 Rive Dr, Alexandria, VA 22309
- $1,249,999
- 5
- BD
- 4
- BA
- 2,760
- SqFt




- List Price
- $1,249,999
- Price Change
- ▼ $50,000 1781752516
- Days on Market
- 66
- Status
- ACTIVE
- MLS#
- VAFX2313292
- Bedrooms
- 5
- Bathrooms
- 4
- Full Baths
- 3
- Half Baths
- 1
- Living Area
- 2,760
- Lot Size (Acres)
- 0.47000000000000003
- Style
- Split Level
- Year Built
- 1968
- County
- Fairfax
- School District
- Fairfax County Public Schools
Property Description
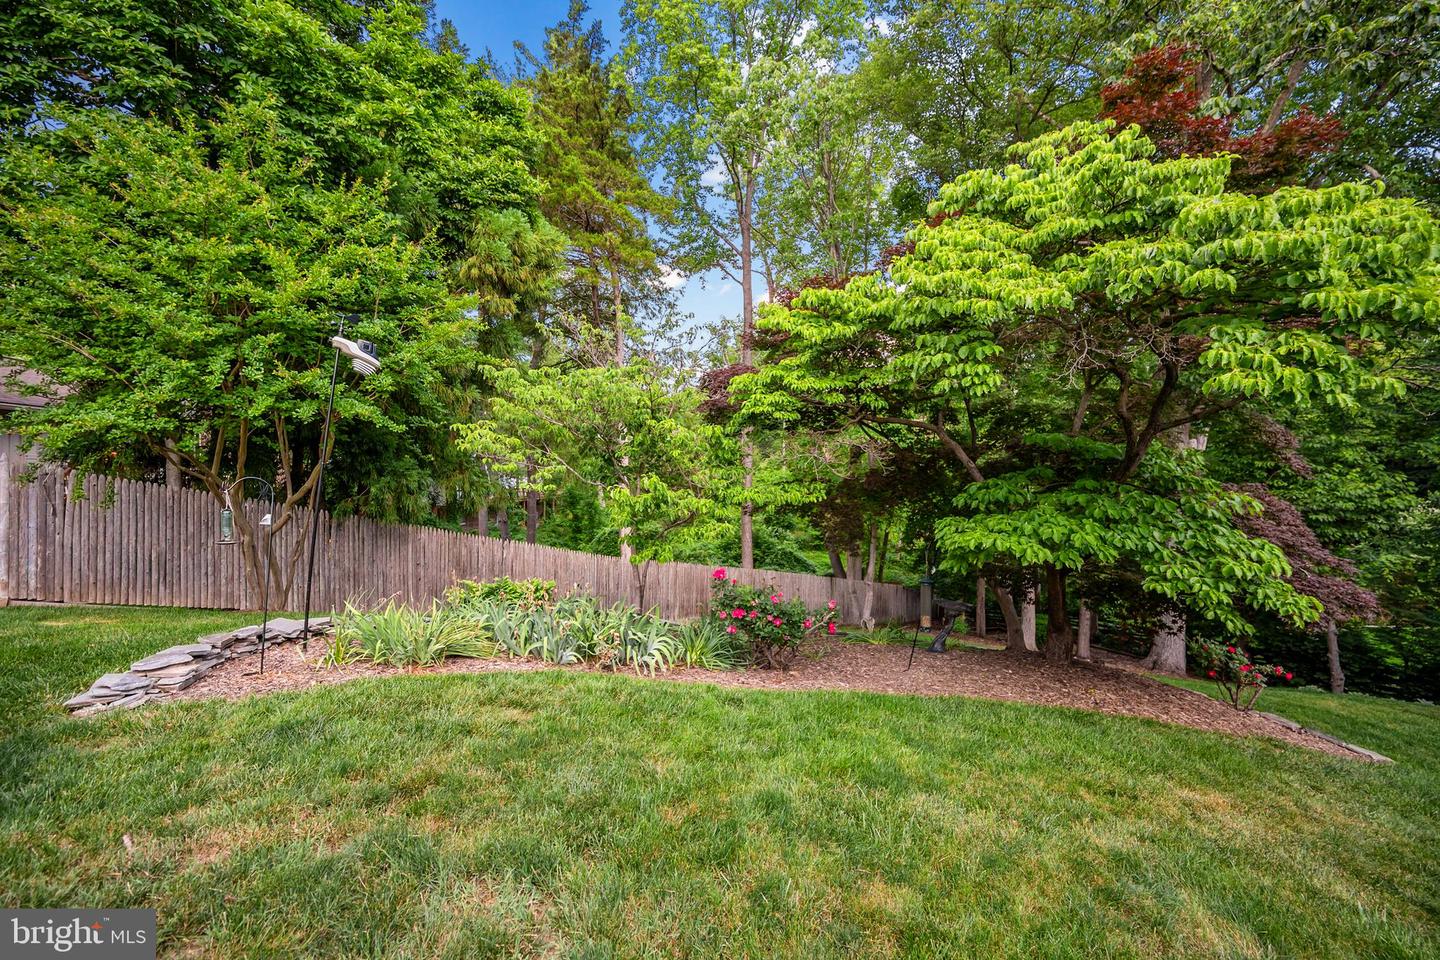
Welcome to 3914 Rive Dr — where classic Belle Rive charm meets a stunning modern transformation, all tucked into one of Alexandria’s most beloved neighborhoods near the Potomac River and historic Mount Vernon. Big lot. Beautiful light. Serious space. Over 3,400 finished square feet. Five bedrooms. 3.5 baths. Mature landscaping. Tree-lined views. This is the kind of home that lives large inside and out — with room to spread out, entertain effortlessly, and actually enjoy the outdoors. Kitchen that steals the show: Expanded and completely reimagined in 2018, this kitchen was built to impress. Quartzite countertops. White shaker cabinetry. High-end stainless steel appliances. Gas cooking with a vented hood. Oversized breakfast bar. Backyard treetop views that make even weekday mornings feel elevated. Equal parts statement piece and everyday workhorse. Flow that just makes sense: Open sightlines. Natural light pouring through oversized windows and bay views. Living, dining, family room, and outdoor spaces all connected for easy entertaining and comfortable daily living. The wood-burning fireplace adds warmth and character, while the spacious deck extends the living space outdoors. Flexible living for real life: Main-level bedroom or office? Check. Oversized two-car garage with extra storage? Absolutely. Upstairs, the primary suite easily fits a king-sized setup and offers dual closets plus a beautifully updated spa-style bath with double vanities and a glass shower. Lower level = endless possibilities: Large recreation room with wet bar and beverage fridge. Walk-out access to the backyard. Recently finished fifth bedroom with separate entrance and full bath. Bonus flex room for a gym, craft studio, storage, or whatever life needs next. Guest suite. Multi-generational living. Work-from-home haven. You decide. Backyard goals achieved: This yard hits different. Fully fenced. Huge usable green space. Mature trees. Stone patio. Expansive deck. Fire pit potential. Room for grilling, gardening, soccer games, or hosting everyone you know. Private, peaceful, and designed for gathering. Location that delivers: Belle Rive living means quick access to the Potomac River, Mount Vernon, Mansion House Swim, Dive, Tennis & Yacht Club. Quiet neighborhood feel with easy access to shopping, dining, commuting routes, and Old Town Alexandria. Space. Style. Yard. Location. 3914 Rive Dr brings it all together.
/u.realgeeks.media/movingtonova/mtn_black.jpg)
Additional Information
- Subdivision
- Belle Rive
- Taxes
- $11088
- Interior Features
- Bar, Breakfast Area, Carpet, Cedar Closet(s), Ceiling Fan(s), Combination Dining/Living, Dining Area, Double/Dual Staircase, Entry Level Bedroom, Family Room Off Kitchen, Floor Plan - Open, Formal/Separate Dining Room, Kitchen - Gourmet, Kitchen - Island, Kitchen - Table Space, Primary Bath(s), Recessed Lighting, Bathroom - Tub Shower, Walk-in Closet(s), Wet/Dry Bar, Wood Floors
- School District
- Fairfax County Public Schools
- Elementary School
- Washington Mill
- Middle School
- Whitman
- High School
- Mount Vernon
- Fireplaces
- 2
- Fireplace Description
- Corner, Brick, Fireplace - Glass Doors, Free Standing, Mantel(s), Wood
- Flooring
- Carpet, Hardwood
- Garage
- Yes
- Garage Spaces
- 2
- Exterior Features
- Extensive Hardscape, Underground Lawn Sprinkler, Exterior Lighting, Other
- View
- Garden/Lawn, Trees/Woods
- Heating
- Forced Air
- Heating Fuel
- Natural Gas
- Cooling
- Central A/C
- Water
- Public
- Sewer
- Public Sewer
- Room Level
- Bedroom 1: Main, Family Room: Main, Half Bath: Main, Kitchen: Upper 1, Primary Bedroom: Upper 2, Primary Bathroom: Upper 2, Bedroom 2: Upper 2, Bedroom 3: Upper 2, Foyer: Main, Recreation Room: Lower 1, Laundry: Lower 2, Bathroom 3: Lower 2, Bathroom 2: Upper 2, Bedroom 5: Lower 2, Living Room: Upper 1, Bonus Room: Lower 2, Dining Room: Upper 1
- Basement
- Yes
Mortgage Calculator
Listing courtesy of KW Metro Center. Contact: (703) 564-4000