5010 Rosemont Ave, Alexandria, VA 22309
- $749,900
- 3
- BD
- 2
- BA
- 1,791
- SqFt




- List Price
- $749,900
- Days on Market
- 45
- Status
- ACTIVE
- MLS#
- VAFX2305674
- Bedrooms
- 3
- Bathrooms
- 2
- Full Baths
- 2
- Living Area
- 1,791
- Lot Size (Acres)
- 0.35000000000000003
- Style
- Colonial
- Year Built
- 2015
- County
- Fairfax
- School District
- Fairfax County Public Schools
Property Description
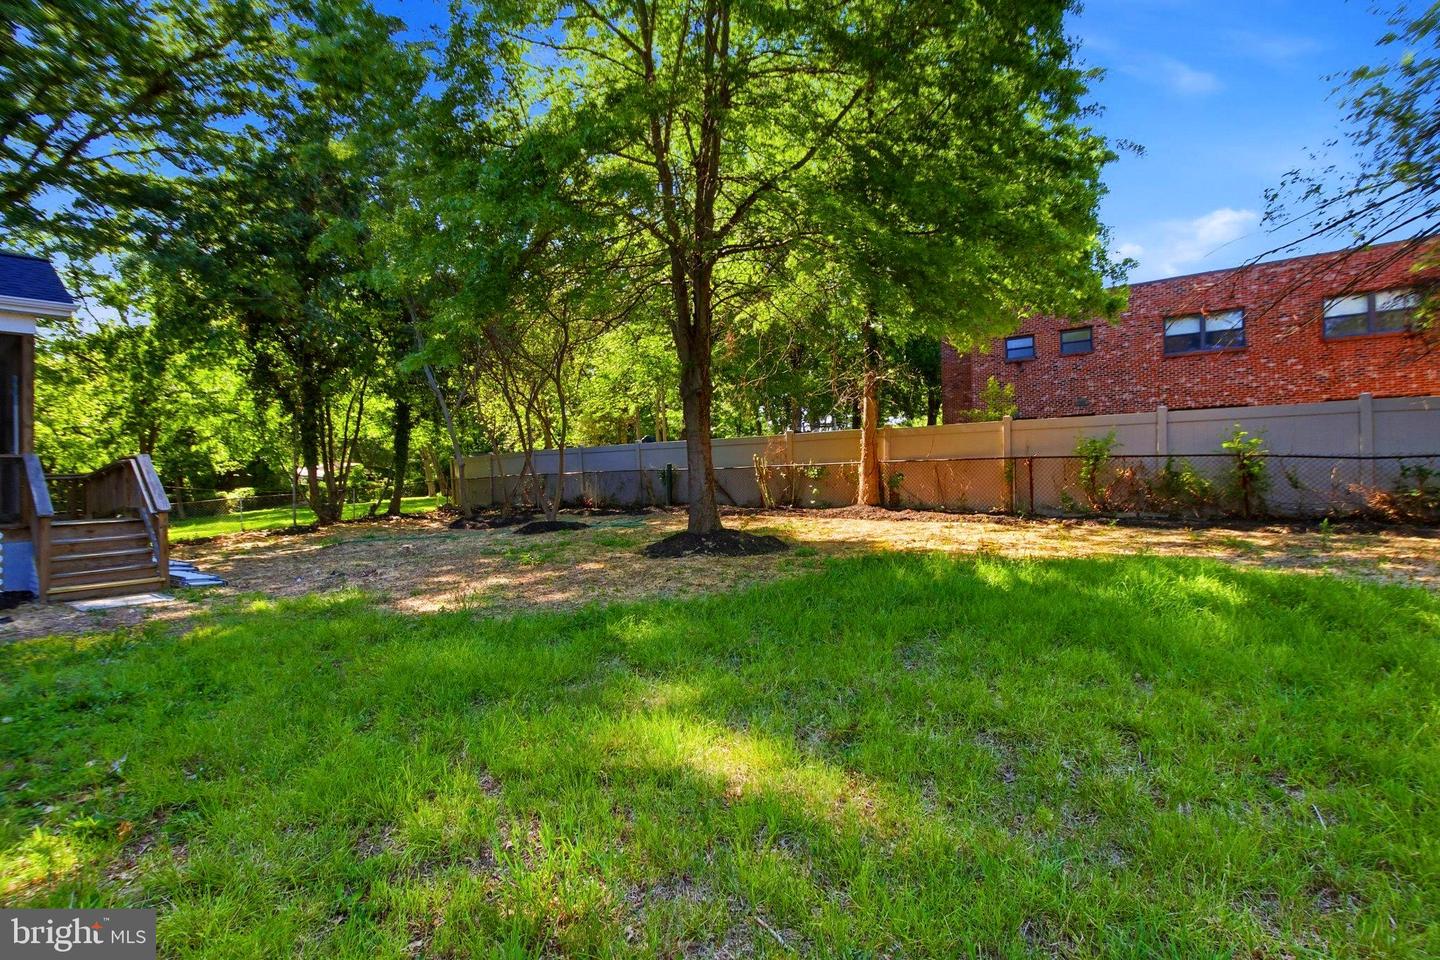
Comfort Living at Best in this Beautifully and Uniquely Renovated Single Family Home is located on an open corner lot with a very serene setting located on over a third of an acre lot with 3 bedrooms and 2 full bathrooms**Enter into the main level foyer with luxury vinyl plank scratch resistant wood flooring seamlessly flowing throughout the entire floor giving a feeling of elegance and durability, leading to an open living-dining room combo with a cozy wood fireplace set in a stone wall with mantle with high ceilings giving a very contemporary flare to include the dream kitchen with an abundance of 42” Shaker wood cabinets accented with custom handles, Stainless Steel appliances, an extra-long island with Quartz waterfall counter that can accommodate 5 to 6 barstools, perfect for easy dining or entertaining**At one end of the kitchen there is door access to the oversized garage, and at the other side is a door leading out to a wonderful screened in deck with door to walk down into the rear yard, peaceful and private to enjoy morning coffee, relaxing lunches and dinners while taking in nature views, Spend quality peaceful time for yourself, or perfect for family and friend gatherings**Open hallway leads to the laundry room, Master Suite with private bathroom , two spacious bedrooms, and a lovely hall bathroom. The Master Suite bathroom has a large step in shower and a double sink vanity, the hall bathroom is equipped with a tub/shower, both bathrooms have been completely renovated with high-end tile, modern vanities, updated fixtures, heated mirrors with multiple light settings and sleek stand-up showers**Cascade up the stairs to an open bonus room that could be used as a bedroom, and office, and entertainment area, a family room, hobby room, exercise room, the possibilities are waiting for your vision! Stunning renovations inside and out, front porch to relax on, neutral painted throughout, custom lighting, fixtures and so much more!!**Driveway leads to a huge sideload garage with high ceilings and a separate door to access through when opening the garage doors are not needed with freshly painted floors**Side ramp leads up the side of the house to the rear covered deck, are a convenience for not having to climb stairs!! Located just minutes from all commuting roads, Mount Vernon, George Washington's Estate, Downtown Alexandria, Washington DC, National Harbor, schools, a large range of dining and shopping, also within minutes from Fort Belvoir**Turn Key living, with all the convenience that Alexandria has to offer, a place to call home and create memories of a lifetime!**Virtual tour available
/u.realgeeks.media/movingtonova/mtn_black.jpg)
Additional Information
- Subdivision
- Gillingham
- Taxes
- $7126
- Interior Features
- Bathroom - Stall Shower, Combination Dining/Living, Combination Kitchen/Dining, Entry Level Bedroom, Floor Plan - Open, Kitchen - Eat-In, Kitchen - Gourmet, Kitchen - Island, Primary Bath(s), Recessed Lighting, Upgraded Countertops, Wood Floors
- School District
- Fairfax County Public Schools
- Fireplaces
- 1
- Fireplace Description
- Wood
- Flooring
- Ceramic Tile, Luxury Vinyl Plank
- Garage
- Yes
- Garage Spaces
- 2
- View
- Garden/Lawn, Street
- Heating
- Forced Air
- Heating Fuel
- Natural Gas
- Cooling
- Central A/C
- Water
- Public
- Sewer
- Public Sewer
- Room Level
- Family Room: Upper 1
Mortgage Calculator
Listing courtesy of BNI Realty. Contact: 7039136100