1630 Sadlers Wells Drive, Herndon, VA 20170
- $782,000
- 5
- BD
- 4
- BA
- 1,618
- SqFt














- Sold Price
- $782,000
- List Price
- $750,000
- Closing Date
- Jun 22, 2026
- Days on Market
- 5
- Status
- CLOSED
- MLS#
- VAFX2304676
- Bedrooms
- 5
- Bathrooms
- 4
- Full Baths
- 4
- Living Area
- 1,618
- Lot Size (Acres)
- 0.35000000000000003
- Style
- Split Level
- Year Built
- 1982
- County
- Fairfax
- School District
- Fairfax County Public Schools
Property Description
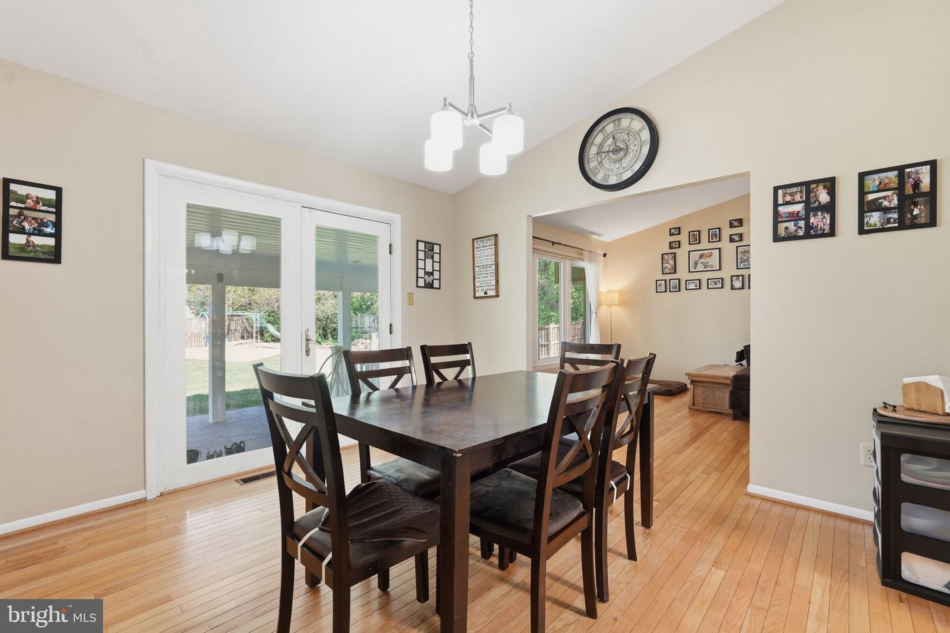
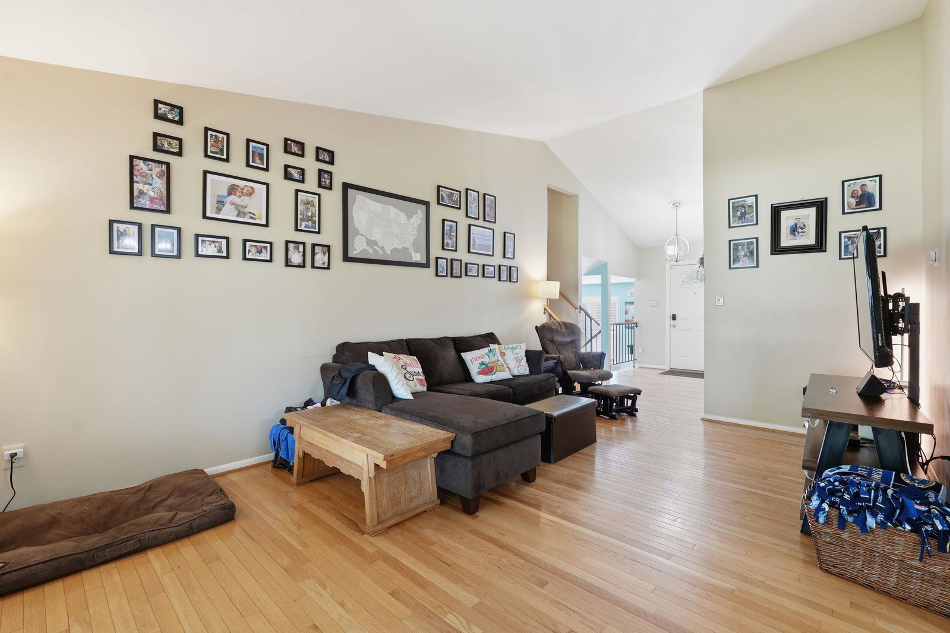
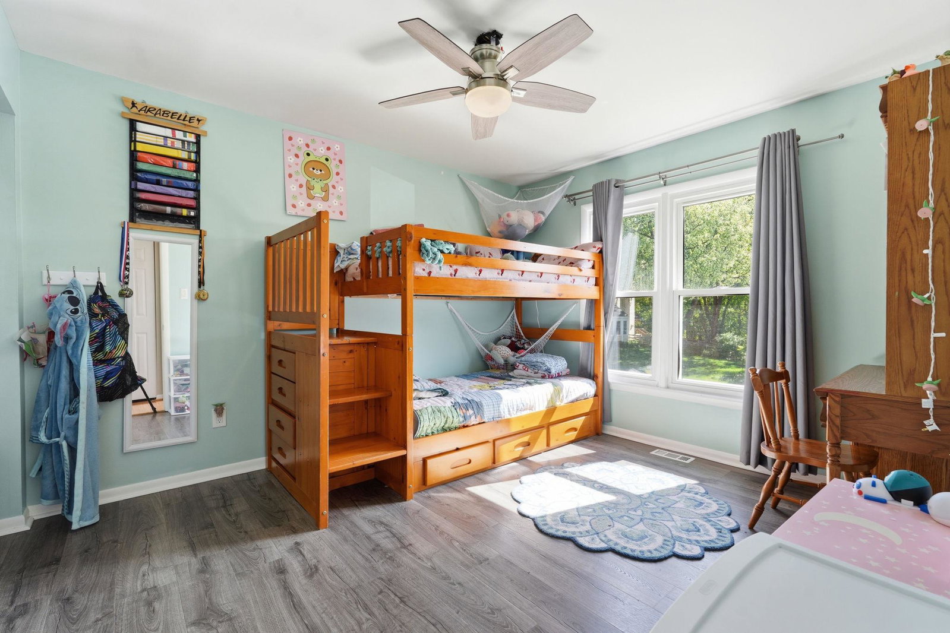
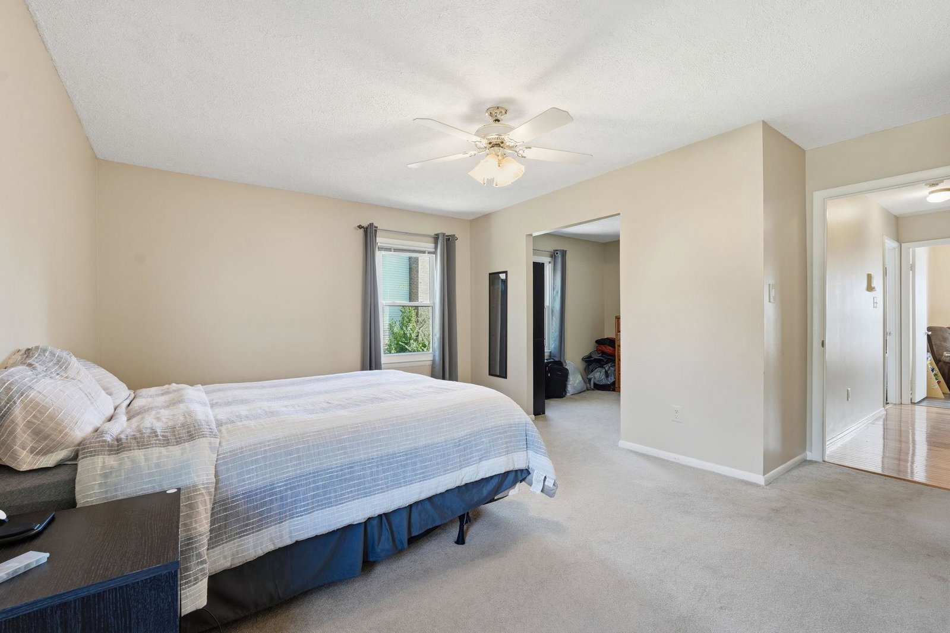
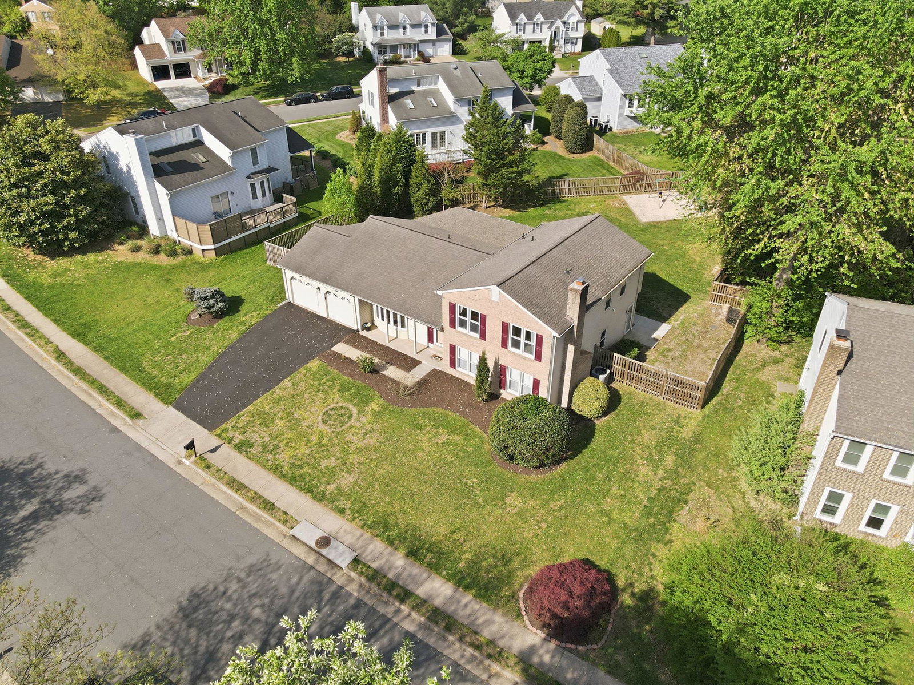
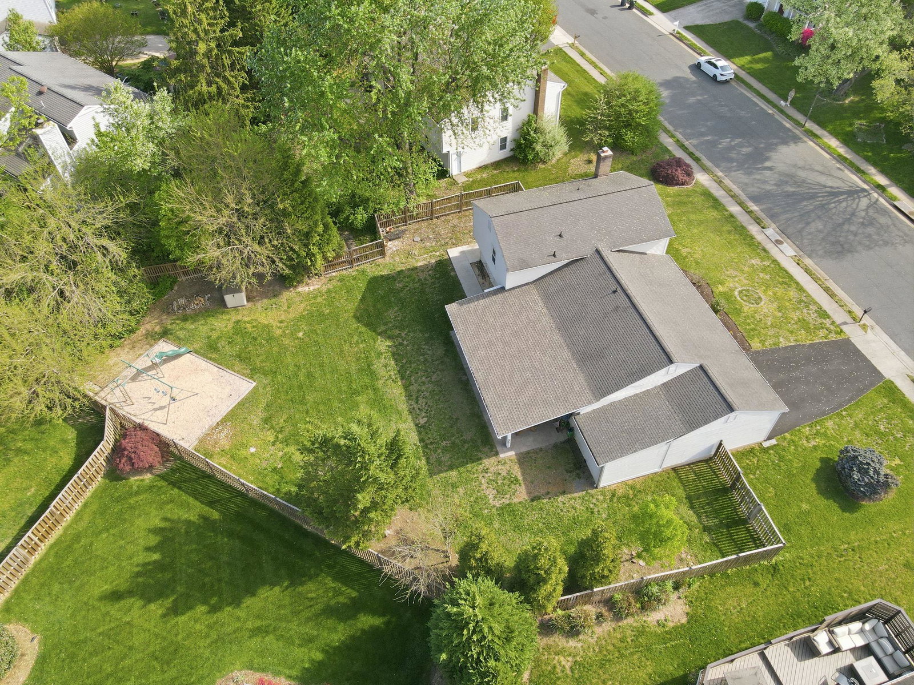
Tucked into the sought-after Kingston Chase neighborhood, this exceptional home offers the perfect blend of space, comfort, and community. At nearly 4,000 square feet, the home is larger than you might expect. Vaulted ceilings and plentiful windows provide abundant natural light for the open-space living and dining area. The main level has well-kept hardwood floors throughout the space for a little added luxury. The kitchen features newer stainless appliances, granite countertops, and abundant cabinetry, with a bay window breakfast nook perfect for morning coffee. The primary suite upstairs is a true retreat, with a spacious walk-in closet, renovated en suite bath, and a separate sitting room ideal for a home office. Two additional bedrooms with ceiling fans and ample storage complete the upper level. The living area is an entertainer's dream, complete with plenty of space for most any setup and includes a bar and fireplace. The basement might just be the crown jewel: a great layout with a recreation or movie room, a separate living area with kitchenette, and a fifth bedroom with its own en suite bath and private entrance to the yard. This space is perfect for an in-law suite, au pair quarters, or rental unit. The oversized garage rounds things out with a bonus room and extra built-in storage. The backyard is fully fenced with a gorgeous brick patio and pergola ready for summer entertaining. The community includes scenic paths, an outdoor pool, tennis courts, and a tot lot, all just a short distance away. There are also shops, dining, and everyday conveniences close by in the area. Homes with this layout, lot, and location don't come along often - don't miss your chance!
/u.realgeeks.media/movingtonova/mtn_black.jpg)
Additional Information
- Subdivision
- Kingston Chase
- Taxes
- $8517
- HOA Fee
- $516
- HOA Frequency
- Annually
- Interior Features
- Breakfast Area, Ceiling Fan(s), Dining Area, Kitchen - Table Space, Pantry, Primary Bath(s), Upgraded Countertops, Walk-in Closet(s), Wet/Dry Bar, Wood Floors, Kitchenette
- Amenities
- Jog/Walk Path, Pool - Outdoor, Tennis Courts, Tot Lots/Playground
- School District
- Fairfax County Public Schools
- Elementary School
- Clearview
- Middle School
- Herndon
- High School
- Herndon
- Fireplaces
- 1
- Fireplace Description
- Wood
- Flooring
- Carpet, Ceramic Tile, Hardwood
- Garage
- Yes
- Garage Spaces
- 2
- Exterior Features
- Awning(s), Exterior Lighting
- Community Amenities
- Jog/Walk Path, Pool - Outdoor, Tennis Courts, Tot Lots/Playground
- View
- Trees/Woods
- Heating
- Heat Pump(s)
- Heating Fuel
- Electric
- Cooling
- Ceiling Fan(s), Central A/C
- Utilities
- Cable TV, Under Ground
- Water
- Public
- Sewer
- Public Sewer
- Basement
- Yes