LOT 2 Lees Mill Rd, Warrenton, VA 20186
- $1,148,900
- 4
- BD
- 4
- BA
- 3,420
- SqFt




- List Price
- $1,148,900
- Days on Market
- 0
- Status
- ACTIVE
- MLS#
- VAFQ2023978
- Bedrooms
- 4
- Bathrooms
- 4
- Full Baths
- 3
- Half Baths
- 1
- Living Area
- 3,420
- Lot Size (Acres)
- 4.96
- Style
- Craftsman, Farmhouse/National Folk
- County
- Fauquier
- School District
- Fauquier County Public Schools
Property Description
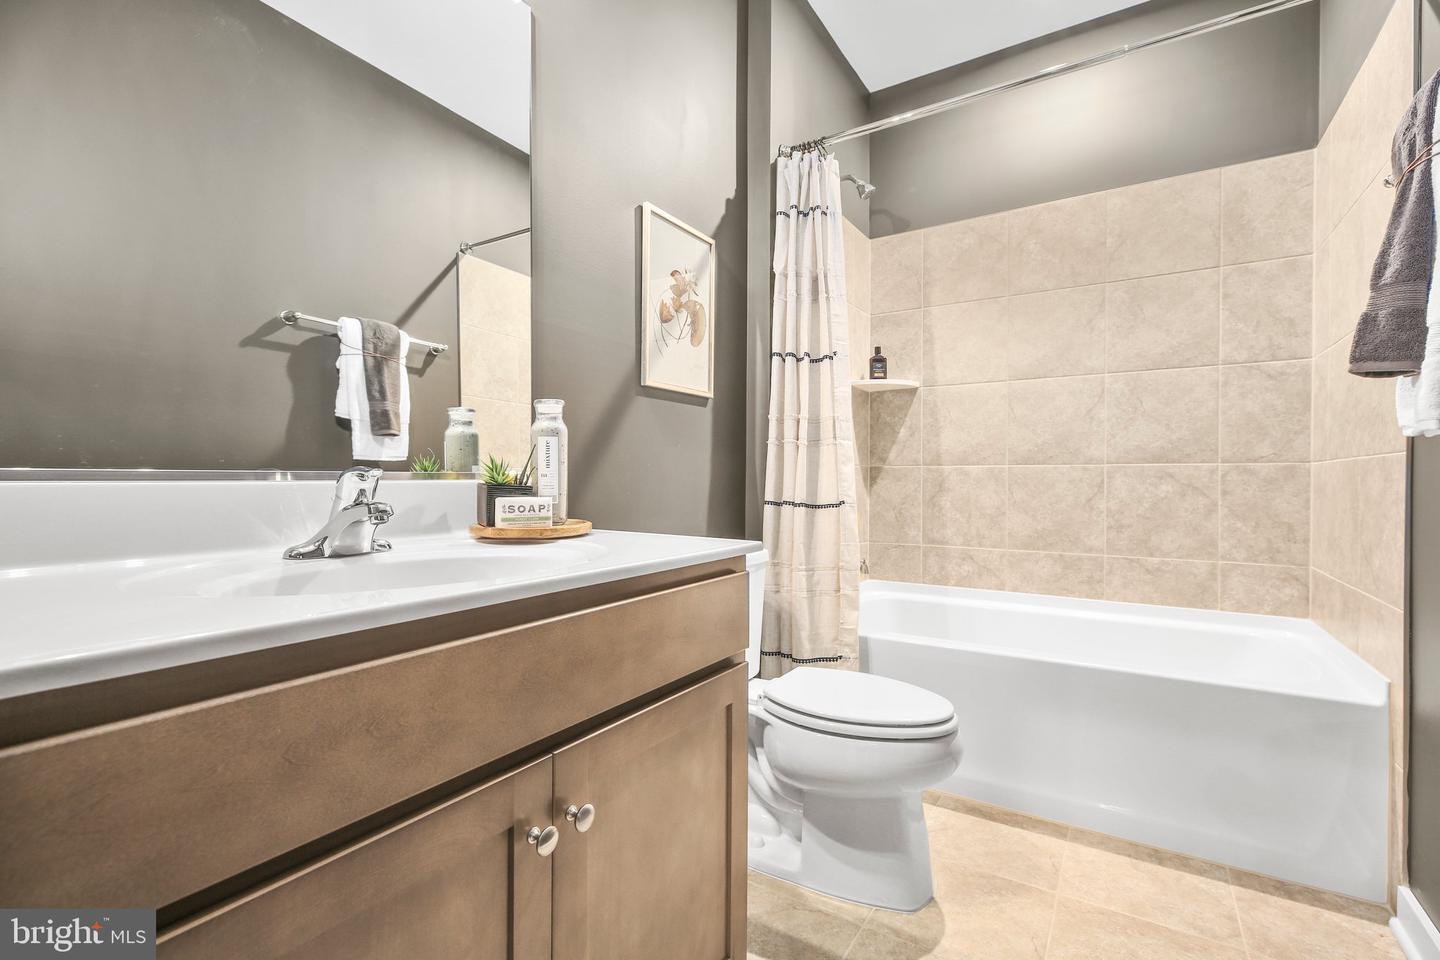
** TO-BE-BUILT NEW CONSTRUCTION! ** Welcome to Opal Ridge, a brand-new extraordinary estate community where luxury, privacy, and breathtaking countryside views converge in the heart of Warrenton. Featuring expansive 5-acre homesites and beautifully crafted homes by Atlantic Builders. Enjoy breathtaking views, unparalleled tranquility, and the freedom to create a private retreat tailored to your lifestyle, all while remaining conveniently close to dining, boutique shopping, wineries, and everyday conveniences. Opal Ridge presents a truly exceptional opportunity to experience elevated estate living in one of Fauquier County's most desirable settings. -The Torrey, Atlantic Builders’ largest Main Level Living home, is a rare blend of luxury, comfort, and effortless convenience. Spanning 3,420 square feet, this stunning residence features four spacious bedrooms and three-and-a-half baths all on one level, anchored by an expansive open-concept design with a grand great room, gourmet kitchen with an oversized island, elegant dining room, private study, and covered rear porch. The lavish owner’s suite serves as a true retreat, complete with a spa-inspired bath, an extraordinary walk-in closet, and direct access to the laundry room, for ultimate convenience. Three additional generously sized bedrooms, including a private ensuite and Jack-and-Jill bath, provide exceptional comfort for family and guests. Available in Craftsman, Modern Farmhouse, and Transitional elevations, the Torrey can be further enhanced with over 2,200 square feet of optional lower-level living space, creating an unparalleled luxury home experience. **PLEASE NOTE: THE LIST PRICE REFLECTS THE BASE PRICE ONLY! Final pricing will be determined by the buyer’s personalized interior selections and upgrades chosen at the design studio. Home designs, features, and prices are subject to change without notice. Renderings and photos shown may feature optional features that are not included in the base house. One of several thoughtfully designed floorplans available within this community. Photos shown are of the Model Home and represent sample floor plan options that can be built. For details on available floor plans, lot compatibility, and community features and upgrades, please schedule an appointment with our Community Sales Manager.
/u.realgeeks.media/movingtonova/mtn_black.jpg)
Additional Information
- Subdivision
- None Available
- Interior Features
- Attic, Attic/House Fan, Bathroom - Soaking Tub, Bathroom - Tub Shower, Bathroom - Walk-In Shower, Breakfast Area, Butlers Pantry, Combination Kitchen/Living, Dining Area, Entry Level Bedroom, Family Room Off Kitchen, Floor Plan - Open, Formal/Separate Dining Room, Kitchen - Eat-In, Kitchen - Island, Kitchenette, Pantry, Primary Bath(s), Walk-in Closet(s)
- School District
- Fauquier County Public Schools
- Elementary School
- M. M. Pierce
- Middle School
- Cedar Lee
- High School
- Liberty
- Fireplaces
- 1
- Flooring
- Carpet, Luxury Vinyl Plank, Ceramic Tile
- Garage
- Yes
- Garage Spaces
- 2
- View
- Trees/Woods
- Heating
- Heat Pump(s), Programmable Thermostat
- Heating Fuel
- Electric
- Cooling
- Central A/C, Energy Star Cooling System, Programmable Thermostat
- Roof
- Architectural Shingle
- Utilities
- Cable TV Available, Electric Available, Phone Available, Water Available
- Water
- Private, Well
- Sewer
- Private Septic Tank
- Basement
- Yes
Mortgage Calculator
Listing courtesy of Coldwell Banker Elite. Contact: 5403730100