3167 Burrland Ln, The Plains, VA 20198
- $2,295,000
- 4
- BD
- 3
- BA
- 2,628
- SqFt




- List Price
- $2,295,000
- Days on Market
- 9
- Status
- ACTIVE
- MLS#
- VAFQ2022382
- Bedrooms
- 4
- Bathrooms
- 3
- Full Baths
- 3
- Living Area
- 2,628
- Lot Size (Acres)
- 3.32
- Style
- Cape Cod
- Year Built
- 1939
- County
- Fauquier
- School District
- Fauquier County Public Schools
Property Description
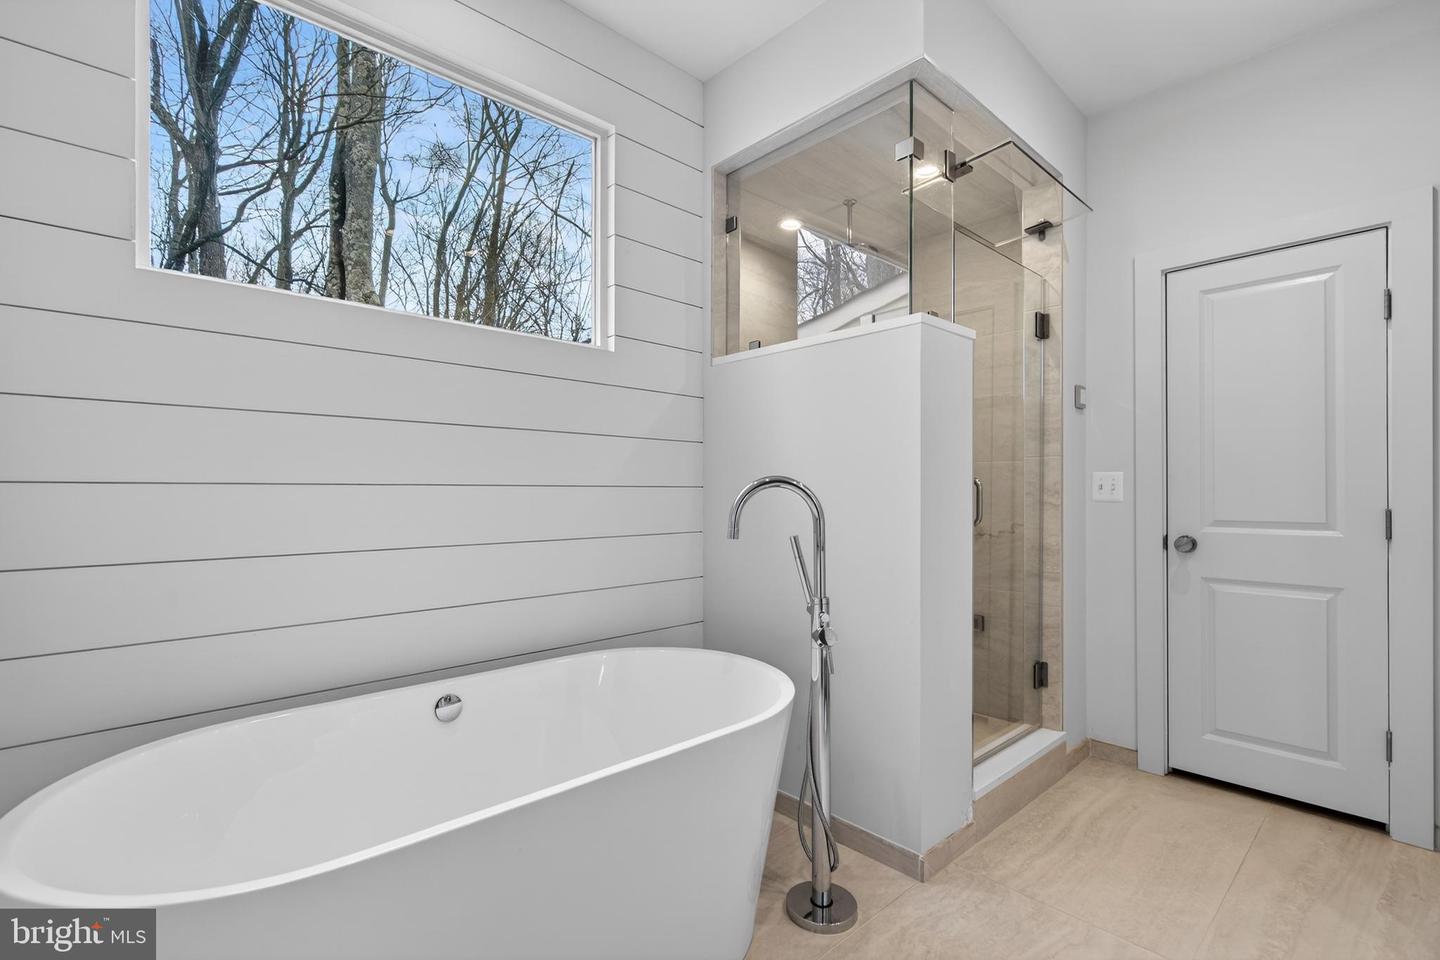
Nestled on 3.3 picturesque acres, this beautifully maintained, thoughtfully expanded, and recently renovated home offers the perfect blend of country charm and modern convenience. Ideally located just 10 minutes from the historic villages of Middleburg, The Plains, and Marshall, the property enjoys a peaceful setting with sweeping views of manicured grounds, a classic red barn, and large countryside estates. Designed for comfortable everyday living, the main level features inviting living spaces, a well-appointed kitchen, a spacious primary suite, a guest bedroom with a full bath, and a convenient mudroom/laundry area. Upstairs, you’ll find an additional bedroom with its own bath and an expansive bonus room offering endless possibilities as a home office, recreation room, studio, or additional guest space. The lower level offers a cozy finished living area, abundant storage, and a second laundry setup, providing flexibility for a variety of needs. Whether you’re searching for a full-time residence or a peaceful weekend retreat, this exceptional property offers timeless appeal, privacy, and the beauty of Virginia’s renowned horse country. High-speed Fiber Wi-Fi ensures you can stay connected while enjoying the tranquility of country living.
/u.realgeeks.media/movingtonova/mtn_black.jpg)
Additional Information
- Subdivision
- None Available
- Taxes
- $7030
- Interior Features
- Kitchen - Gourmet, Breakfast Area, Kitchen - Country, Combination Kitchen/Dining, Kitchen - Island, Butlers Pantry, Kitchen - Eat-In, Primary Bath(s), Entry Level Bedroom, Built-Ins, Floor Plan - Open
- School District
- Fauquier County Public Schools
- Fireplaces
- 1
- Fireplace Description
- Mantel(s), Wood
- Flooring
- Wood, Carpet
- Exterior Features
- Stone Retaining Walls
- View
- Pasture, Scenic Vista
- Heating
- Forced Air, Zoned
- Heating Fuel
- Electric, Propane - Owned
- Cooling
- Central A/C
- Roof
- Composite, Shingle
- Utilities
- Phone Available, Other
- Water
- Well
- Sewer
- On Site Septic
- Room Level
- Bedroom 1: Main, Foyer: Main, Kitchen: Main, Living Room: Main, Basement: Lower 1, Basement: Lower 1, Bedroom 2: Main, Bedroom 3: Upper 1, Bedroom 4: Upper 1
- Basement
- Yes
Mortgage Calculator
Listing courtesy of Thomas and Talbot Estate Properties, Inc.. Contact: 5406876500