10811 Scott Dr, Fairfax, VA 22030
- $1,289,000
- 5
- BD
- 5
- BA
- 3,900
- SqFt




- List Price
- $1,289,000
- Days on Market
- 40
- Status
- ACTIVE
- MLS#
- VAFC2008506
- Bedrooms
- 5
- Bathrooms
- 5
- Full Baths
- 4
- Half Baths
- 1
- Living Area
- 3,900
- Lot Size (Acres)
- 0.21
- Style
- Colonial
- Year Built
- 1952
- County
- Fairfax City
- School District
- Fairfax County Public Schools
Property Description
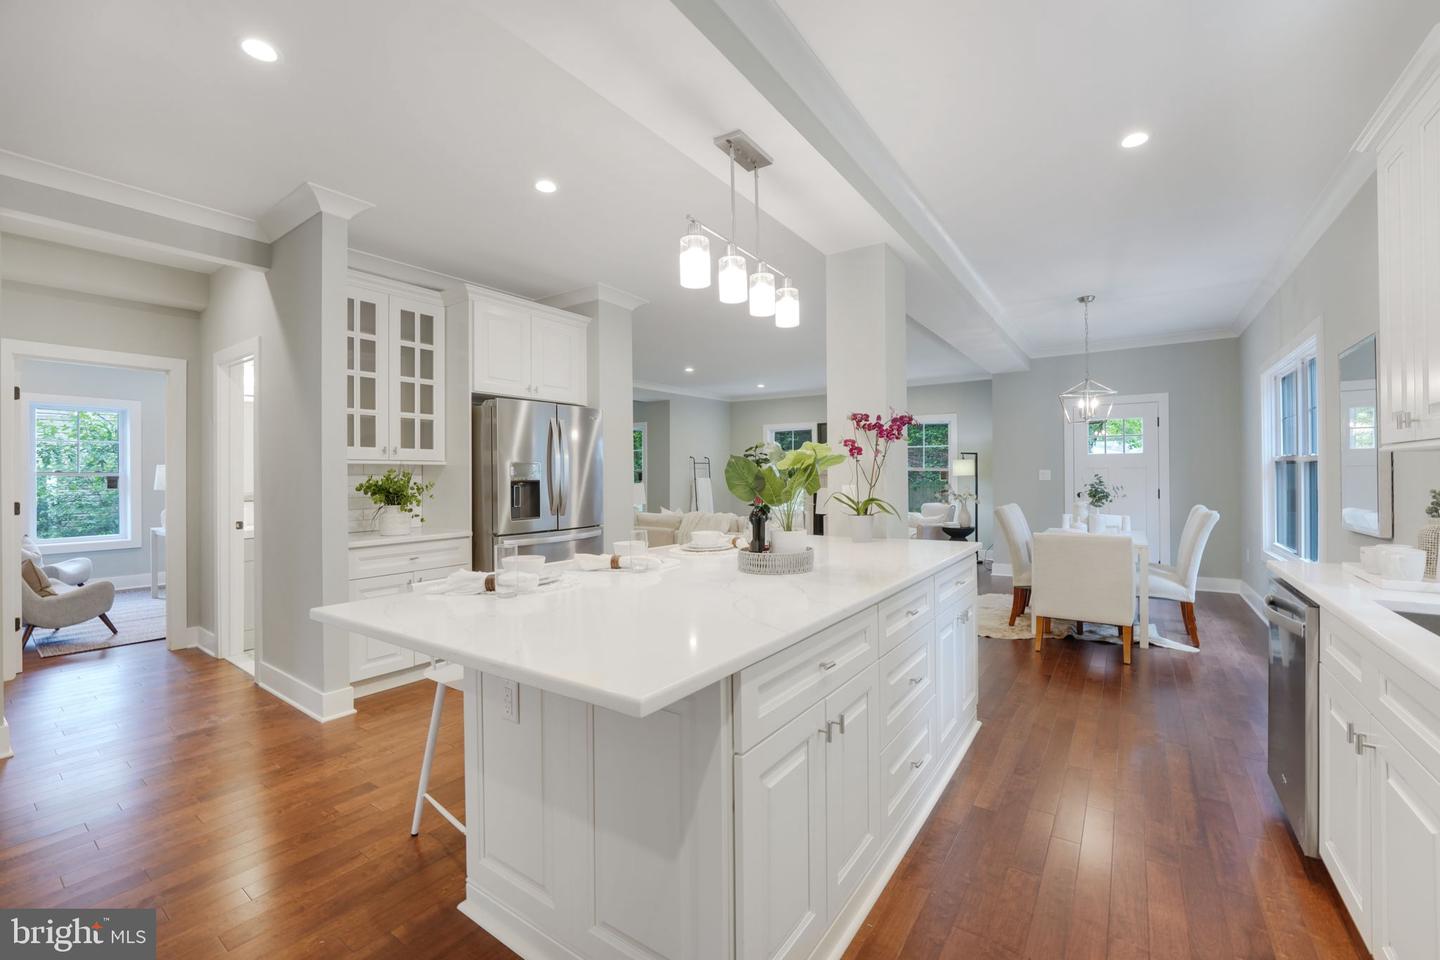
Welcome to 10811 Scott Dr, newly-completed single home in 2023! Step into a Welcome to 10811 Scott Dr! Step into a world of elegance and comfort with this meticulously crafted 3900 square-foot home. Nestled on a flat lot, it offers a harmonious blend of modern amenities and timeless charm. From the moment you step through the inviting foyer, you will discover a serene and open living space that invites relaxation and comfort. To the left, you will find an inviting living room, separated by a set of French doors, you will transition into a very nice office space. A few steps further to the right, the kitchen beckons. The abundant cabinet space, a central kitchen island, and seamless flow into the dining and open entertaining areas create a culinary haven. Gas cooking and double oven cater to any cooking style. Large windows flood the entire home with sunlight, creating a cheerful ambiance. Ascend the wide staircase to the 2nd floor, where 4 generously sized bedrooms and 3 full bathrooms await, each bathed in natural light. The main bedroom offers a stylist ensuite bath with freestanding tub & double sink vanity, walk-in closets. The laundry room is conveniently located on this level with granite counter, cabinet, and laundry sink for optimal organization and functionality. Journey to the top level, where another main suite awaits—a spacious bedroom, another stylish bathroom, and an open living area perfect for entertainment. It also offers a very nice space for a reading nook or a 2nd office if you are working from home. The exterior features a detached garage, deep driveway for two cars, and a flat fenced-in back yard provides ample space for outdoor enjoyment. The side entrance and mudroom add more functional living to this home. Additional storage space in the basement is a plus, 300+ sq ft. No HOA. Conveniently situated in the heart of Fairfax City, you’re just a short walk away from public parks, playgrounds, shops, restaurants, and public transportation. Currently tenant-occupied home. Staging photos.
/u.realgeeks.media/movingtonova/mtn_black.jpg)
Additional Information
- Subdivision
- Fairfax Woods
- Taxes
- $8291
- Interior Features
- Dining Area, Floor Plan - Open, Kitchen - Gourmet, Recessed Lighting, Wood Floors, Kitchen - Island, Walk-in Closet(s), Crown Moldings, Family Room Off Kitchen
- School District
- Fairfax County Public Schools
- Flooring
- Hardwood, Ceramic Tile
- Garage
- Yes
- Garage Spaces
- 1
- Heating
- Central
- Heating Fuel
- Electric
- Cooling
- Central A/C
- Roof
- Architectural Shingle
- Water
- Public
- Sewer
- Public Sewer
- Room Level
- Family Room: Main, Dining Room: Main, Living Room: Main, Office: Main, Kitchen: Main, Mud Room: Main, Basement: Lower 1, Bedroom 1: Upper 1, Bedroom 2: Upper 1, Bathroom 3: Upper 1, Bedroom 4: Upper 1, Family Room: Upper 2
- Basement
- Yes
Mortgage Calculator
Listing courtesy of Samson Properties. Contact: 3017555613