445 Old Town Ct, Alexandria, VA 22314
- $985,000
- 3
- BD
- 4
- BA
- 1,296
- SqFt




- List Price
- $985,000
- Days on Market
- 4
- Status
- ACTIVE
- MLS#
- VAAX2064398
- Bedrooms
- 3
- Bathrooms
- 4
- Full Baths
- 3
- Half Baths
- 1
- Living Area
- 1,296
- Lot Size (Acres)
- 0.02
- Style
- Colonial
- Year Built
- 1979
- County
- Alexandria City
- School District
- Alexandria City Public Schools
Property Description
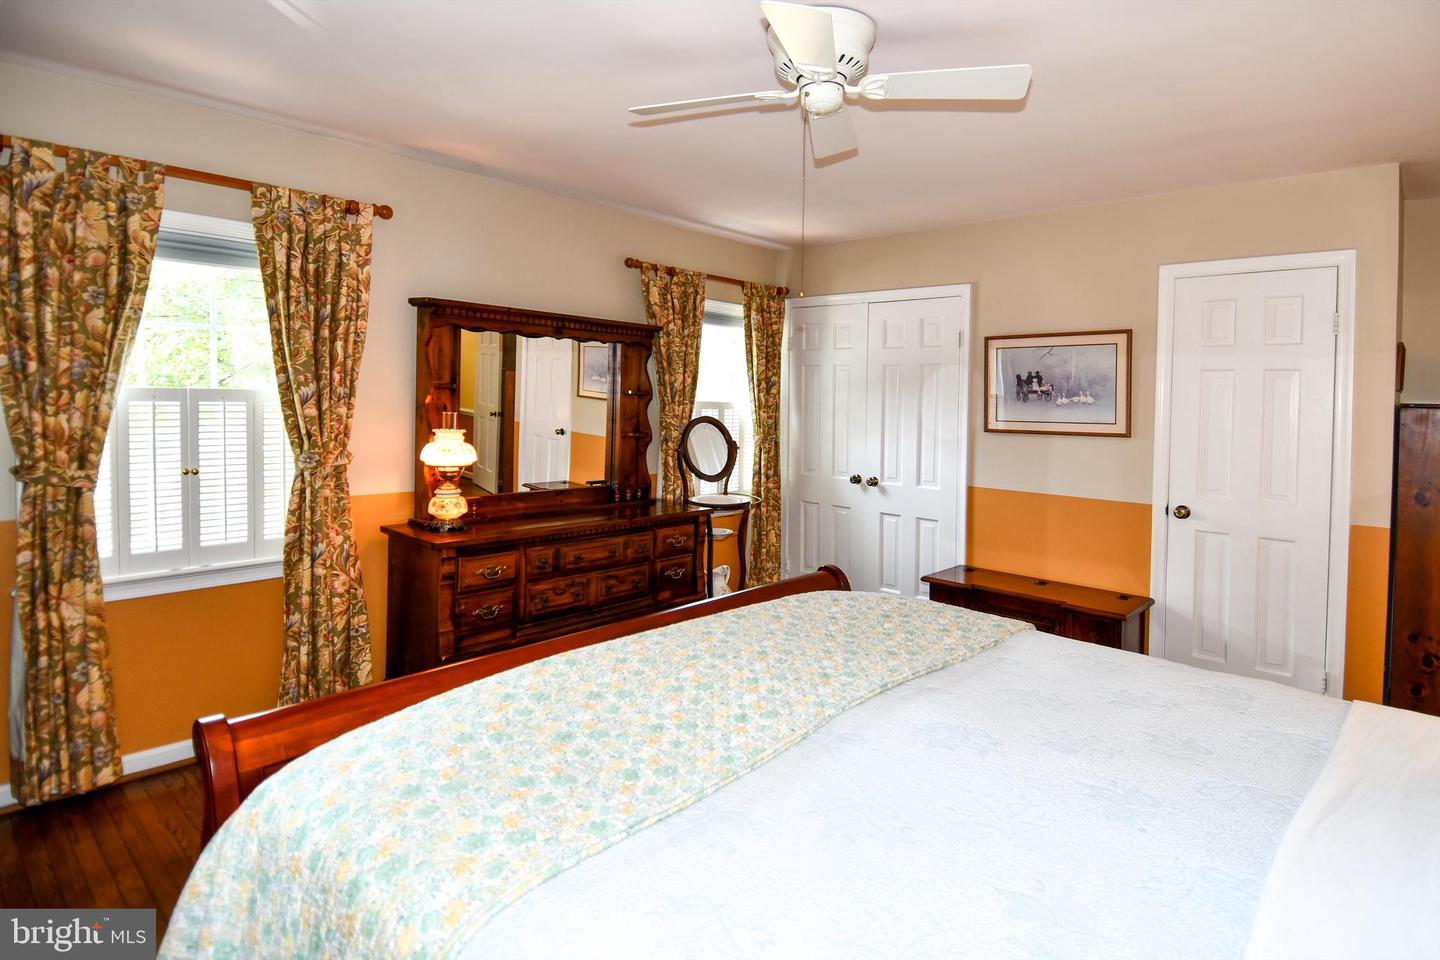
Large brick end unit townhome situated in a quiet, serene setting with beautiful trees and lush landscaping. This 3 bedroom, 3.5 bath 3 level townhouse, with 2 gas FP's, hardwood floors, separate dining room, upgraded kitchen with granite, rec room in LL and privacy fenced flagstone patio. Curtains convey. Plantation shutters convey. Under cabinet lighting in kitchen. 3 ceiling fans. Living room gas fireplace with screen. Free standing gas FP in rec room in LL. Upgraded upstairs bathrooms. Thermostatically controlled attic fan. Pull down stairs to partially floored attic with light. Windows replaced by Thompson Creek about 10 years ago. Miele washer and vent free Miele dryer convey. Stone fountain on patio conveys. NEW HVAC about 8 years ago. NEW water heater about 5 years ago. NEW refrigerator in 2025. Extra details: Mailbox # is 7. Reserved parking space is #26. Extra parking on the street with stickers from the City. Trash and recycling is every Monday morning. Easy access to: METRO, Whole Foods, Patent and Trademark Office, restaurants of Old Town, and even the Potomac Waterfront. 5 grocery stores are close by. Easy access to 495, GW Pkwy and Route 1.
/u.realgeeks.media/movingtonova/mtn_black.jpg)
Additional Information
- Subdivision
- Old Town Station
- Taxes
- $9480
- HOA Fee
- $140
- HOA Frequency
- Monthly
- Interior Features
- Kitchen - Galley, Ceiling Fan(s), Window Treatments
- Amenities
- Common Grounds, Reserved/Assigned Parking
- School District
- Alexandria City Public Schools
- Fireplaces
- 2
- Fireplace Description
- Gas/Propane, Screen
- Flooring
- Hardwood, Luxury Vinyl Plank
- Exterior Features
- Extensive Hardscape
- Community Amenities
- Common Grounds, Reserved/Assigned Parking
- Heating
- Heat Pump(s)
- Heating Fuel
- Electric
- Cooling
- Central A/C
- Roof
- Hip, Shingle
- Water
- Public
- Sewer
- Public Sewer
- Room Level
- Dining Room: Main, Bedroom 2: Upper 1, Family Room: Lower 1, Primary Bedroom: Upper 1, Living Room: Main, Bedroom 3: Lower 1, Kitchen: Main
- Basement
- Yes