272 Cameron Station Boulevard, Alexandria, VA 22304
- $815,000
- 3
- BD
- 3
- BA
- 2,247
- SqFt






- Sold Price
- $815,000
- List Price
- $815,000
- Closing Date
- Jul 14, 2026
- Days on Market
- 3
- Status
- CLOSED
- MLS#
- VAAX2060690
- Bedrooms
- 3
- Bathrooms
- 3
- Full Baths
- 2
- Half Baths
- 1
- Living Area
- 2,247
- Lot Size (Acres)
- 0.02
- Style
- Colonial
- Year Built
- 2001
- County
- Alexandria City
- School District
- Alexandria City Public Schools
Property Description
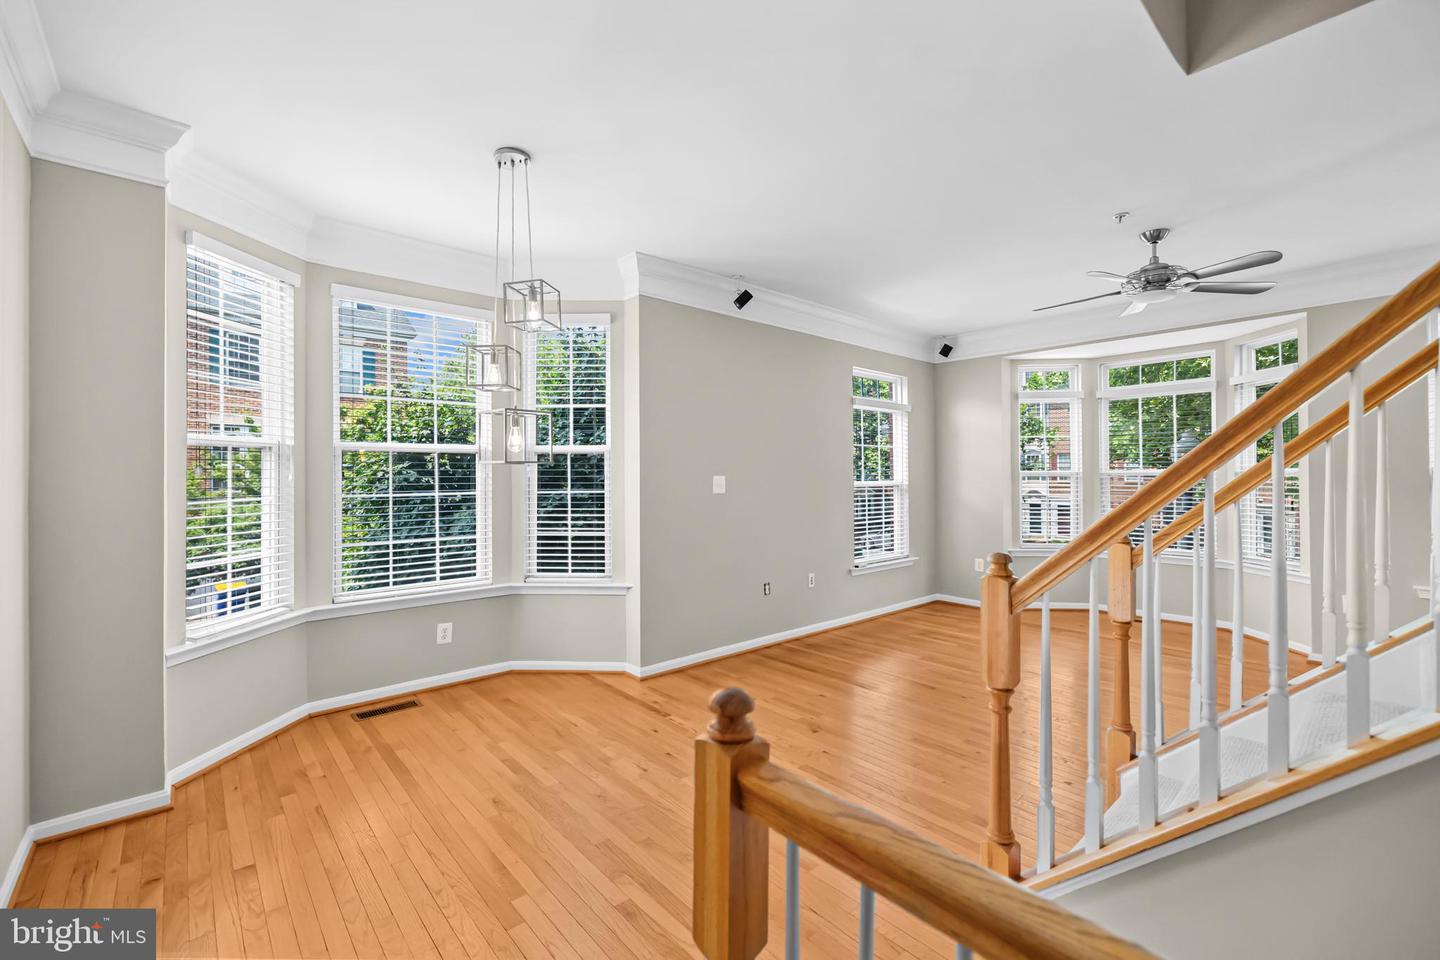
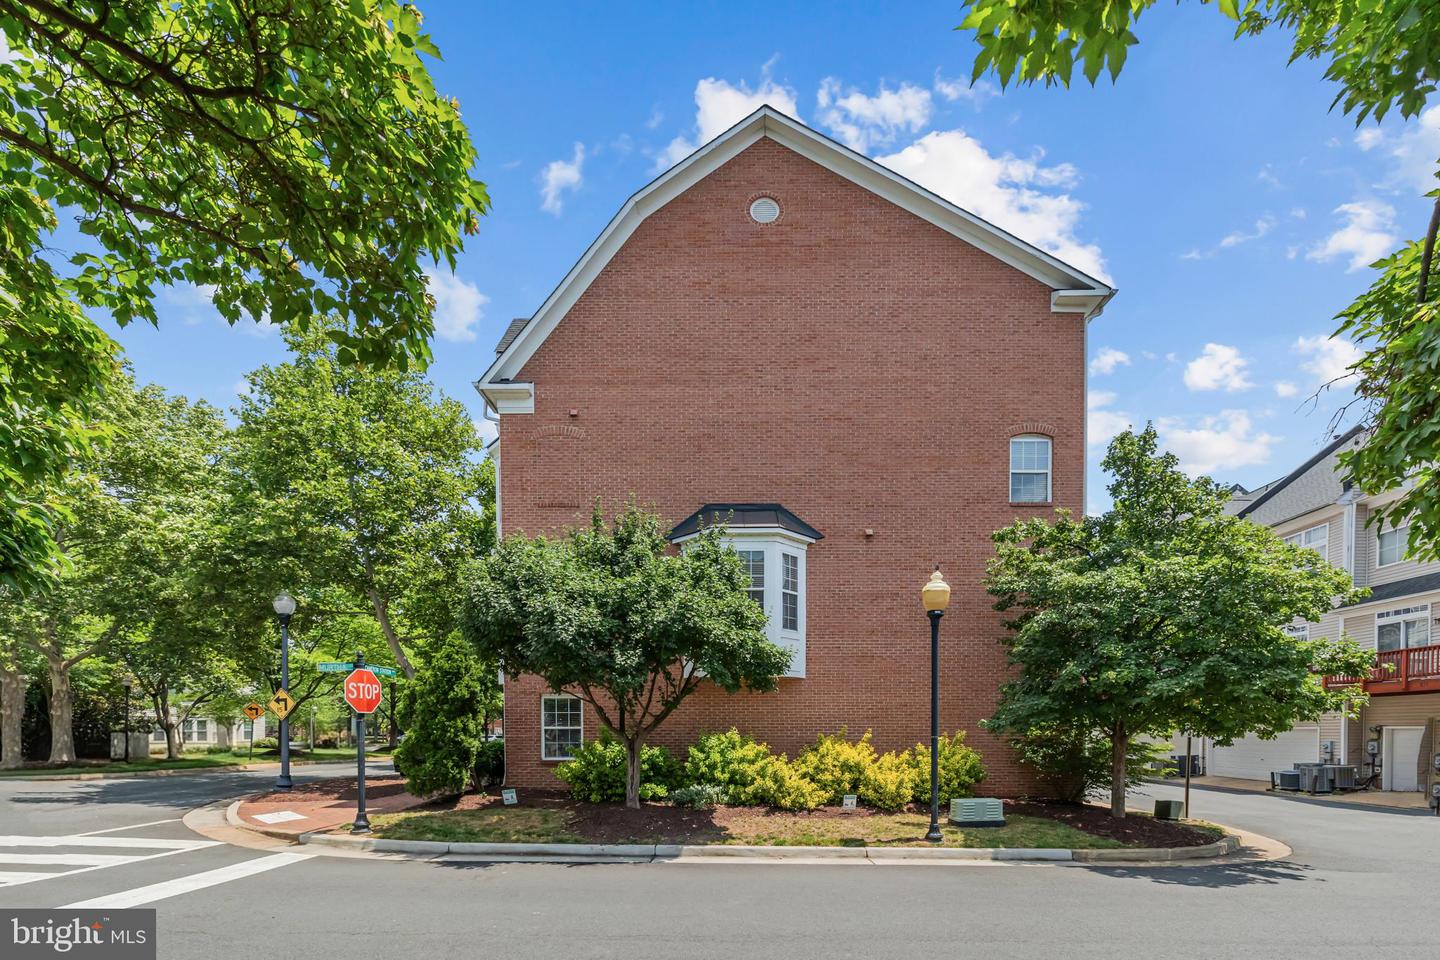
Truly one of the best locations for this end-unit Jackson model, flooded with natural light. An abundance of extra windows and 2 bump-outs provides exceptional light throughout, with lovely views of Cameron Station Blvd, all while remaining close to everything that makes Cameron Station so desirable. The versatile lower level is ideal for a home office or mudroom. The main level offers a spacious kitchen and breakfast area with gas fireplace, maintenance free TREX deck off kitchen for cook out, plus spacious living and dining rooms—perfect for everyday living and entertaining. The entire third floor is dedicated to a private primary suite featuring a spa bath and walk-in closet. The fourth level includes two additional bedrooms, one of which is currently an open loft and can easily be enclosed with drywall and a door. The home was meticulously maintained and upgraded by the current owners and the most recent upgrades include: roof replaced in 2019, all exterior wood was replaced with PVC (25K cost) in 2022, water heater-2021, lower level Carrier HVAC system-2024, Lenox AC system in 2022. Enjoy top-tier community amenities, excellent walkability, and a commuter-friendly location close to DC, the Pentagon, Old Town Alexandria, and Crystal City, with easy access to shopping, dining, and everyday conveniences. Don’t miss your chance to visit this exceptional home.
/u.realgeeks.media/movingtonova/mtn_black.jpg)
Additional Information
- Subdivision
- Cameron Station
- Building Name
- Cameron Station
- Taxes
- $9026
- HOA Fee
- $461
- HOA Frequency
- Quarterly
- Interior Features
- Family Room Off Kitchen, Breakfast Area, Dining Area, Primary Bath(s), Built-Ins, Window Treatments, Wood Floors, Floor Plan - Open, Bathroom - Soaking Tub, Bathroom - Tub Shower, Ceiling Fan(s), Crown Moldings, Floor Plan - Traditional, Kitchen - Galley, Recessed Lighting, Sprinkler System, Walk-in Closet(s)
- Amenities
- Basketball Courts, Common Grounds, Exercise Room, Fitness Center, Jog/Walk Path, Meeting Room, Party Room, Picnic Area, Pool - Outdoor, Swimming Pool, Tennis Courts, Tot Lots/Playground, Transportation Service
- School District
- Alexandria City Public Schools
- High School
- Alexandria City
- Fireplaces
- 1
- Fireplace Description
- Gas/Propane, Screen, Insert, Mantel(s)
- Flooring
- Carpet, Ceramic Tile, Hardwood
- Garage
- Yes
- Garage Spaces
- 1
- Community Amenities
- Basketball Courts, Common Grounds, Exercise Room, Fitness Center, Jog/Walk Path, Meeting Room, Party Room, Picnic Area, Pool - Outdoor, Swimming Pool, Tennis Courts, Tot Lots/Playground, Transportation Service
- Heating
- Forced Air, Zoned
- Heating Fuel
- Natural Gas
- Cooling
- Central A/C, Ceiling Fan(s), Zoned
- Utilities
- Cable TV Available, Electric Available, Natural Gas Available, Phone Available, Water Available
- Water
- Public
- Sewer
- Public Sewer