922 S Saint Asaph St, Alexandria, VA 22314
- $1,275,000
- 3
- BD
- 3
- BA
- 1,622
- SqFt








- List Price
- $1,275,000
- Price Change
- ▼ $50,000 1782138722
- Days on Market
- 80
- Status
- ACTIVE
- MLS#
- VAAX2059314
- Bedrooms
- 3
- Bathrooms
- 3
- Full Baths
- 2
- Half Baths
- 1
- Living Area
- 1,622
- Lot Size (Acres)
- 0.07
- Style
- Traditional
- Year Built
- 1941
- County
- Alexandria City
- School District
- Alexandria City Public Schools
Property Description
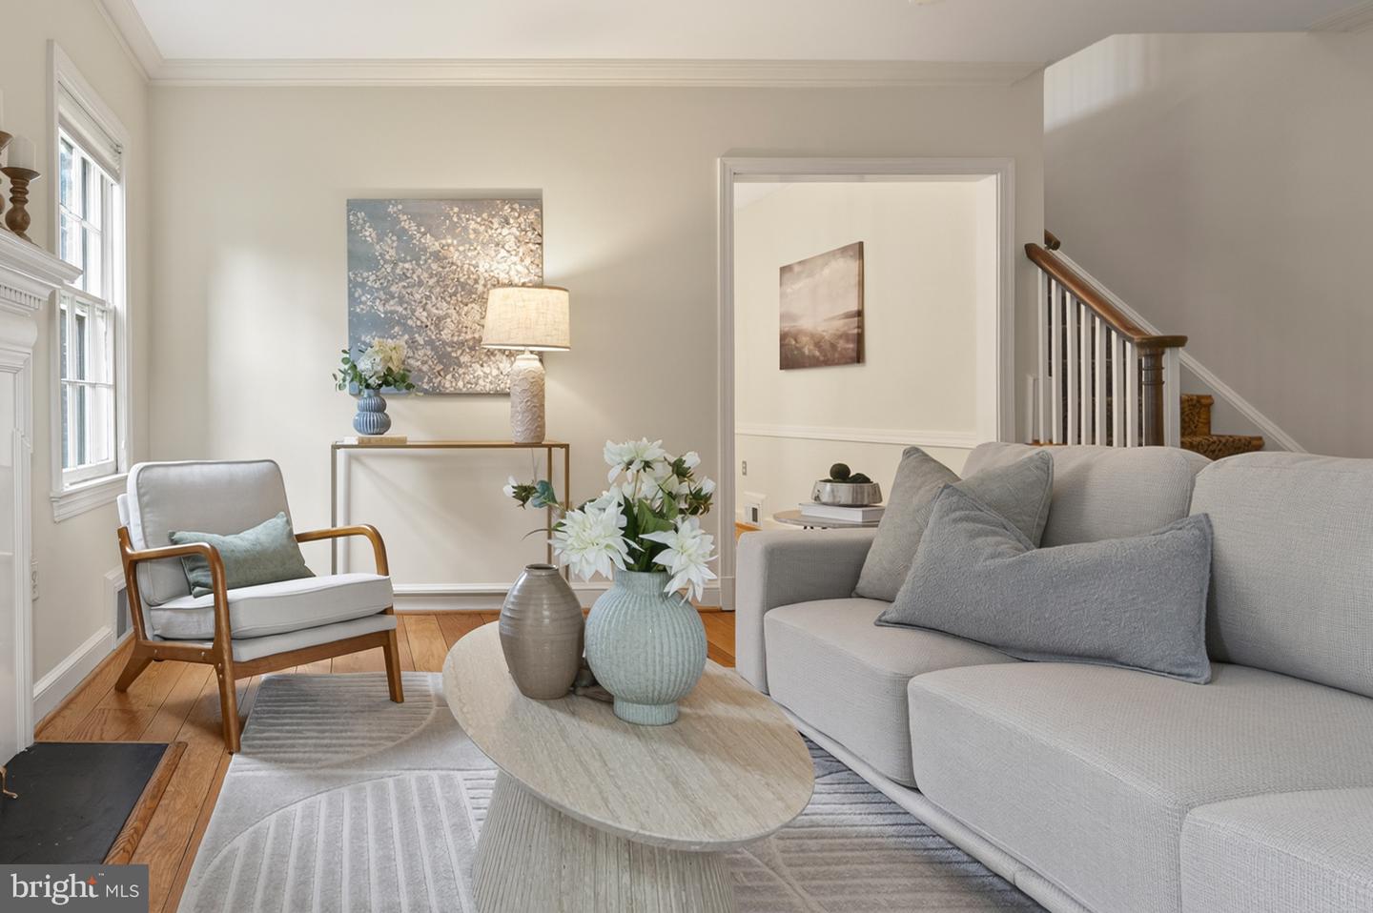
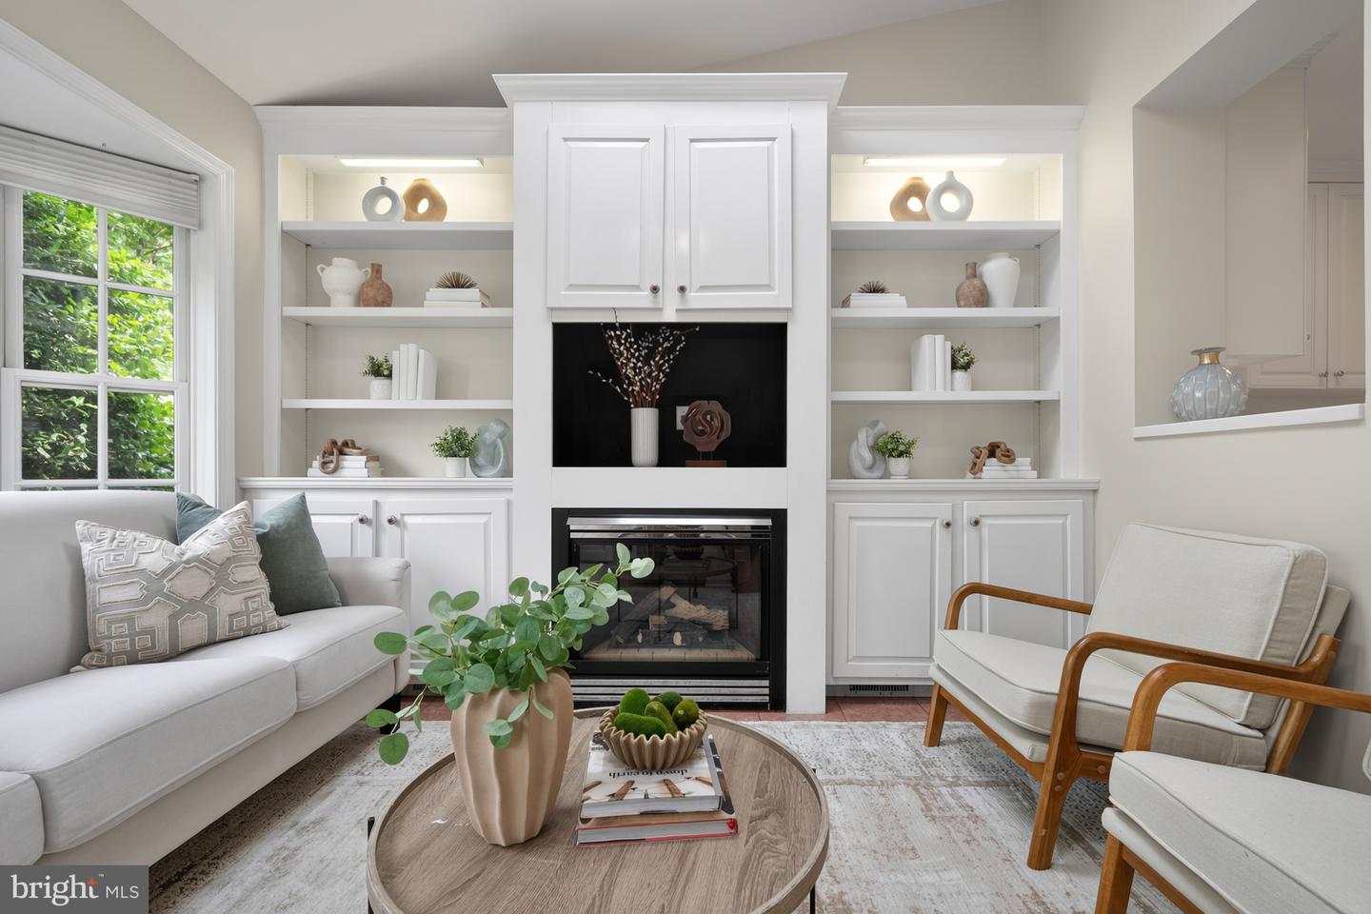
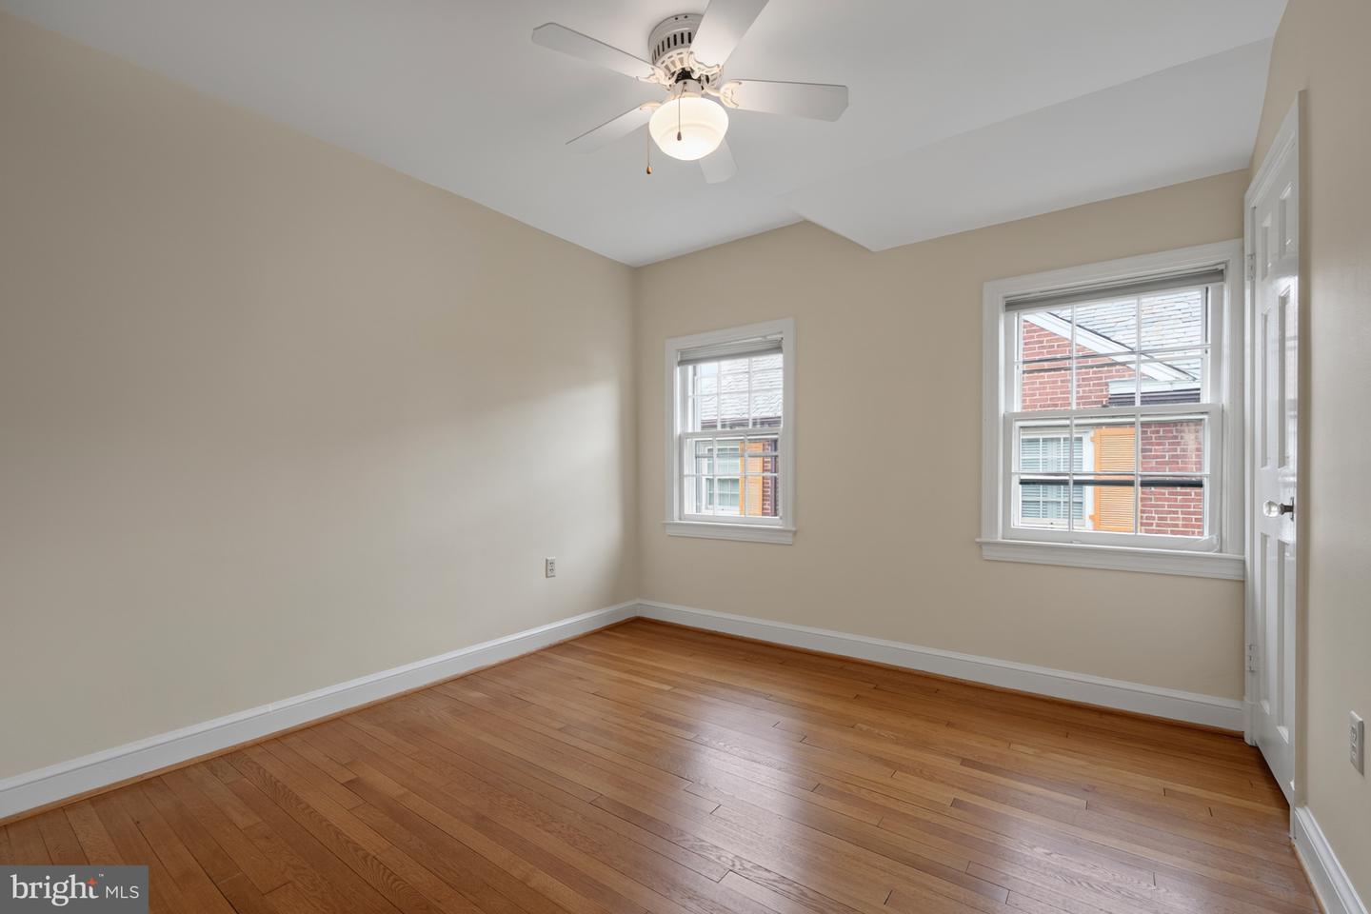
This bright, end unit row home on a dead-end block in Yates Gardens - with TWO living spaces on the main level (LR and Family Room Addition) - is move-in ready, and with some relatively modest updates, could go from charming to fabulous. The hard work and big investment – that family room addition – is already done. The kitchen - with TWO views to the outdoors - is nice and completely functional, with white cabinets and Corian counters. It’s also the kind of space that a buyer could redesign to stunning effect without taking it down to the studs. Same story with the upper-level bath: It’s retro-charming as-is, and a relatively modest update away from something personalized and special. Buyers should also know that others in this model have added an en-suite bath on the upper level, so that path exists if someone wants it. *** Check out the VIDEO TOUR!! *** Enter the main level to a spacious and charming living room with a wood-burning fireplace. A broad opening leads to the dining room and on to a kitchen with white cabinets, Corian counters, and coordinated appliances (refrig 2024, dishwasher 2020). A pass-through connects to a striking family room addition, where light streams through a bay window and two skylights above, a second fireplace (gas) provides warmth and atmosphere, and the built-ins offer both open and closed shelving. A powder room is tucked in the corner for convenience. *** The upper level features three generous bedrooms and a retro-styled full bath. The original 1940s hardwood floors run throughout the main and upper levels, with tile in the kitchen and family room. *** There is a spacious rec room on the lower level, recently painted and updated with vinyl plank flooring. A laundry room, second full bath, utility room, and two triple storage closets (!) finish out the level. *** The generous lot is a nature lover's dream in the city. In front, seasonal tulips, azaleas, crepe myrtle, and multi-colored azaleas put on a show throughout the year. The path to the backyard is flanked by more perennials, irises, boxwoods, tulips, daffodils, roses and even a young magnolia and a prolific fig tree. In the backyard, you'll find a wisteria-covered pergola with a hanging swing and a shed for all your outdoor gear. Holly, oak leaf hydrangea, dogwood and lilacs provide a natural privacy screen on 3 sides and a beloved habitat for cardinals, robins and more. A handy back gate opens to the public alley for easy trash and recycling access. As you walk back up the steps to the back door, you’ll catch the glorious scent of honeysuckle. *** Located at the far southern end of Old Town, the block has two service roads allowing private parking for residents, and is described by one resident as embodying the difference between living in a neighborhood and simply having a street address.
/u.realgeeks.media/movingtonova/mtn_black.jpg)
Additional Information
- Subdivision
- Yates Gardens
- Taxes
- $14308
- Interior Features
- Crown Moldings, Built-Ins, Family Room Off Kitchen, Floor Plan - Traditional, Wood Floors
- School District
- Alexandria City Public Schools
- Elementary School
- Lyles-Crouch
- Middle School
- Jefferson-Houston
- High School
- Alexandria City
- Fireplaces
- 2
- Fireplace Description
- Fireplace - Glass Doors, Wood, Gas/Propane
- Flooring
- Hardwood, Luxury Vinyl Plank, Tile/Brick
- View
- Garden/Lawn
- Heating
- Forced Air
- Heating Fuel
- Natural Gas
- Cooling
- Central A/C
- Roof
- Slate
- Utilities
- Electric Available, Natural Gas Available, Cable TV Available, Water Available, Sewer Available
- Water
- Public
- Sewer
- Public Sewer
- Room Level
- Living Room: Main, Dining Room: Main, Kitchen: Main, Family Room: Main, Half Bath: Main, Primary Bedroom: Upper 1, Bedroom 2: Upper 1, Bedroom 3: Upper 1, Bathroom 1: Upper 1, Recreation Room: Lower 1, Laundry: Lower 1, Utility Room: Lower 1, Bathroom 2: Lower 1
- Basement
- Yes
Mortgage Calculator
Listing courtesy of Corcoran McEnearney. Contact: 7035499292