851 N Glebe Rd Unit #1911, Arlington, VA 22203
- $759,900
- 2
- BD
- 2
- BA
- 1,296
- SqFt






- List Price
- $759,900
- Days on Market
- 4
- Status
- ACTIVE
- MLS#
- VAAR2077096
- Bedrooms
- 2
- Bathrooms
- 2
- Full Baths
- 2
- Living Area
- 1,296
- Style
- Traditional
- Year Built
- 2003
- County
- Arlington
- School District
- Arlington County Public Schools
Property Description
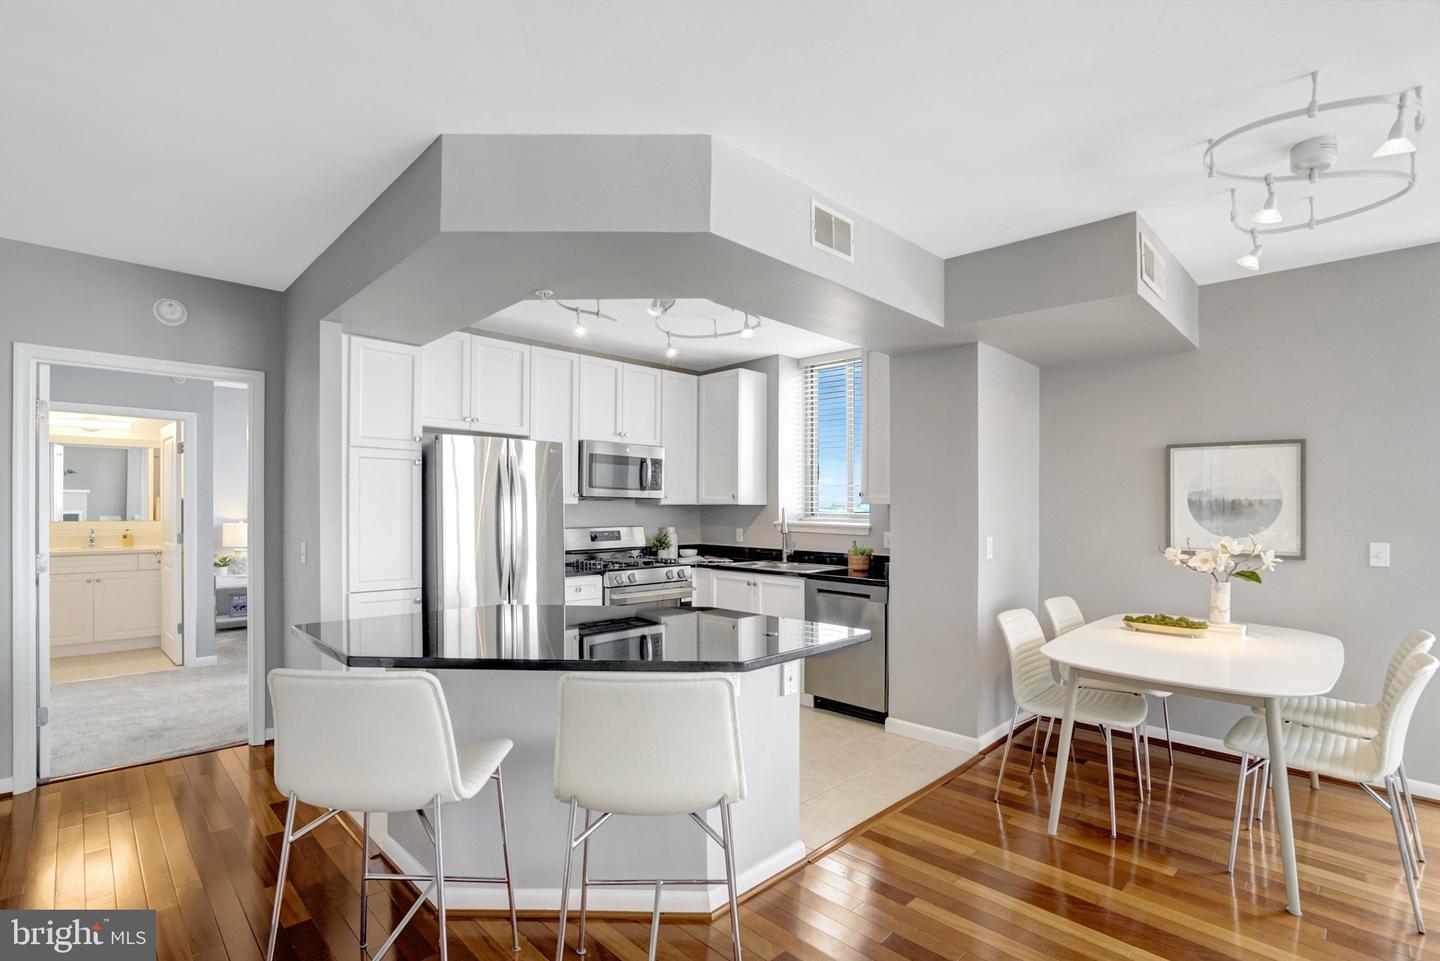
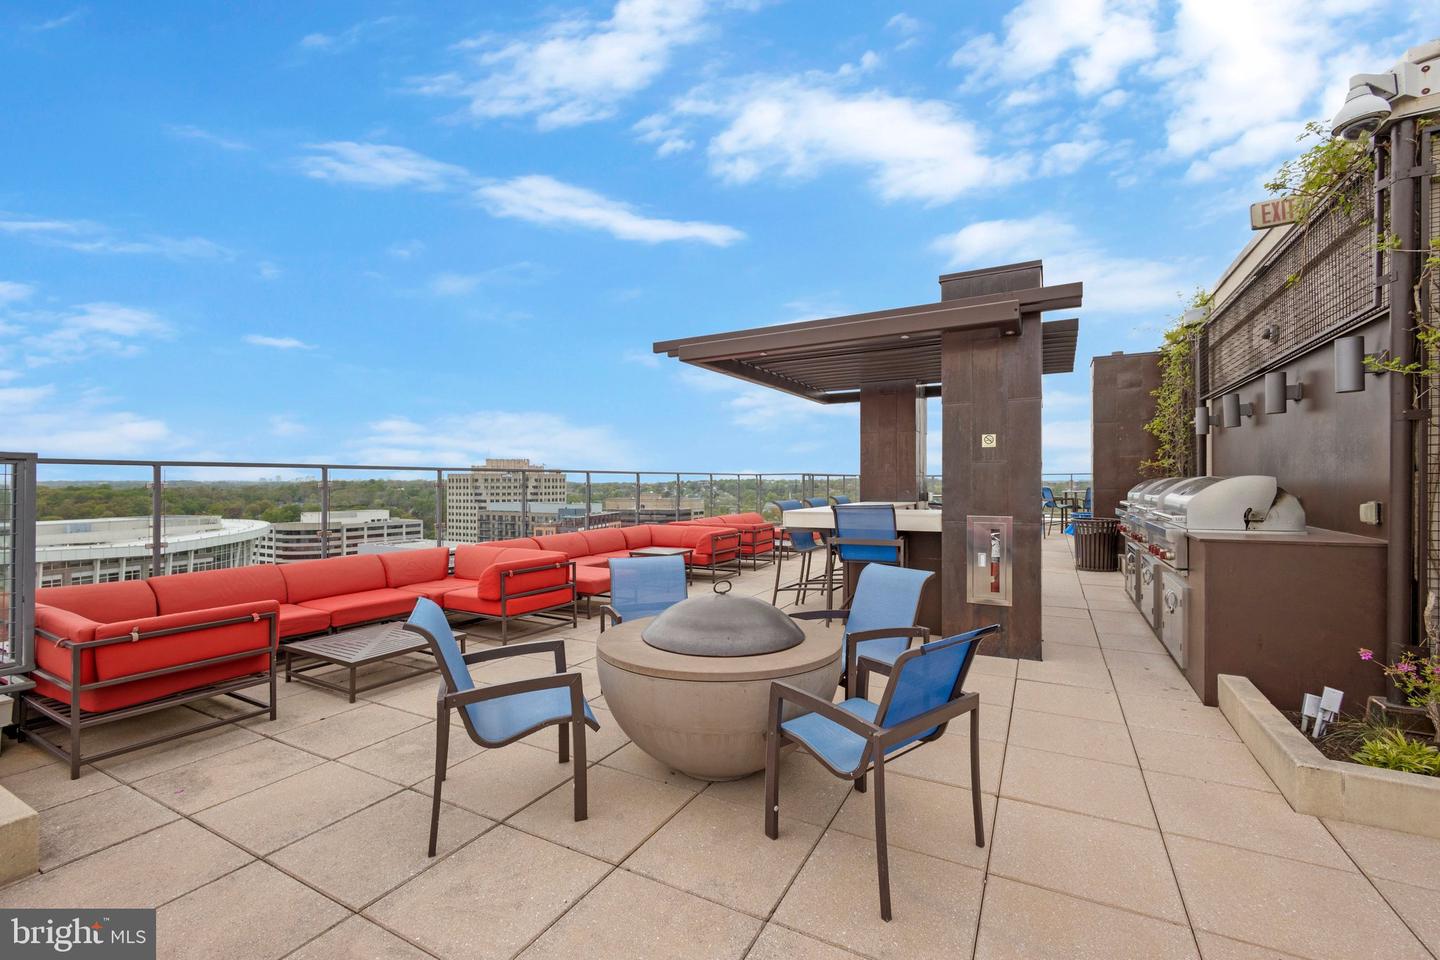
Experience the epitome of luxury living in this beautifully reimagined 2BR/2BA residence in the heart of Ballston, where elevated city living meets everyday ease. Perched on the 19th floor, this light-filled unit welcomes you with sweeping, unobstructed views and an open-concept design that feels both expansive and inviting. Sunlight pours through oversized windows, setting the tone for mornings with coffee above the skyline and evenings unwinding in a peaceful retreat above it all. Residents enjoy access to a full-service building with amenities including a fitness center, movie theater room, grill area, and rooftop pool. Just steps from Ballston Metro and only minutes to DC, with endless dining, gym facilities, shopping, and nightlife nearby, this location places you at the center of it all while still offering a sense of retreat. The perfect place to call home, while making memories that will last a lifetime!
/u.realgeeks.media/movingtonova/mtn_black.jpg)
Additional Information
- Subdivision
- Continental
- Taxes
- $7958
- Condo Fee
- $784
- Amenities
- Common Grounds, Concierge, Elevator, Exercise Room, Extra Storage, Fitness Center, Meeting Room, Pool - Rooftop, Other
- School District
- Arlington County Public Schools
- Fireplaces
- 1
- Garage
- Yes
- Garage Spaces
- 2
- Community Amenities
- Common Grounds, Concierge, Elevator, Exercise Room, Extra Storage, Fitness Center, Meeting Room, Pool - Rooftop, Other
- Heating
- Forced Air
- Heating Fuel
- Natural Gas
- Cooling
- Central A/C
- Water
- Public
- Sewer
- Public Sewer