900 N Stafford St Unit #2326, Arlington, VA 22203
- $599,000
- 2
- BD
- 2
- BA
- 1,195
- SqFt






- List Price
- $599,000
- Days on Market
- 13
- Status
- ACTIVE
- MLS#
- VAAR2076666
- Bedrooms
- 2
- Bathrooms
- 2
- Full Baths
- 2
- Living Area
- 1,195
- Style
- Traditional
- Year Built
- 1989
- County
- Arlington
- School District
- Arlington County Public Schools
Property Description
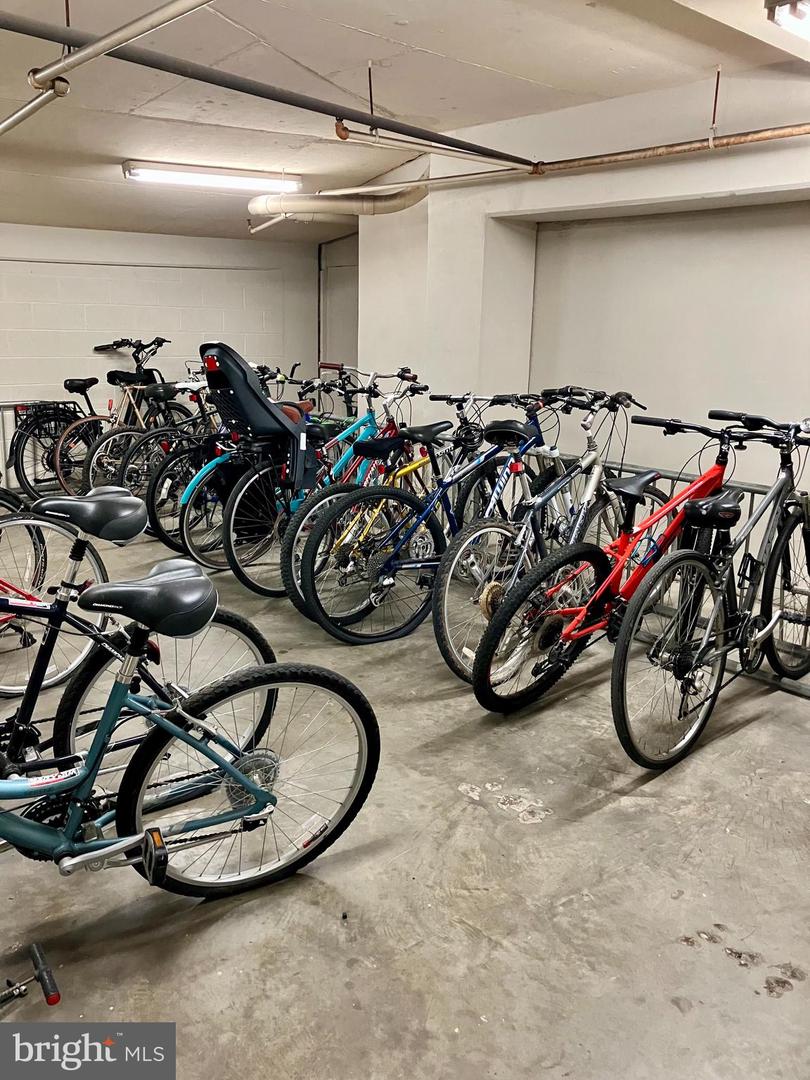
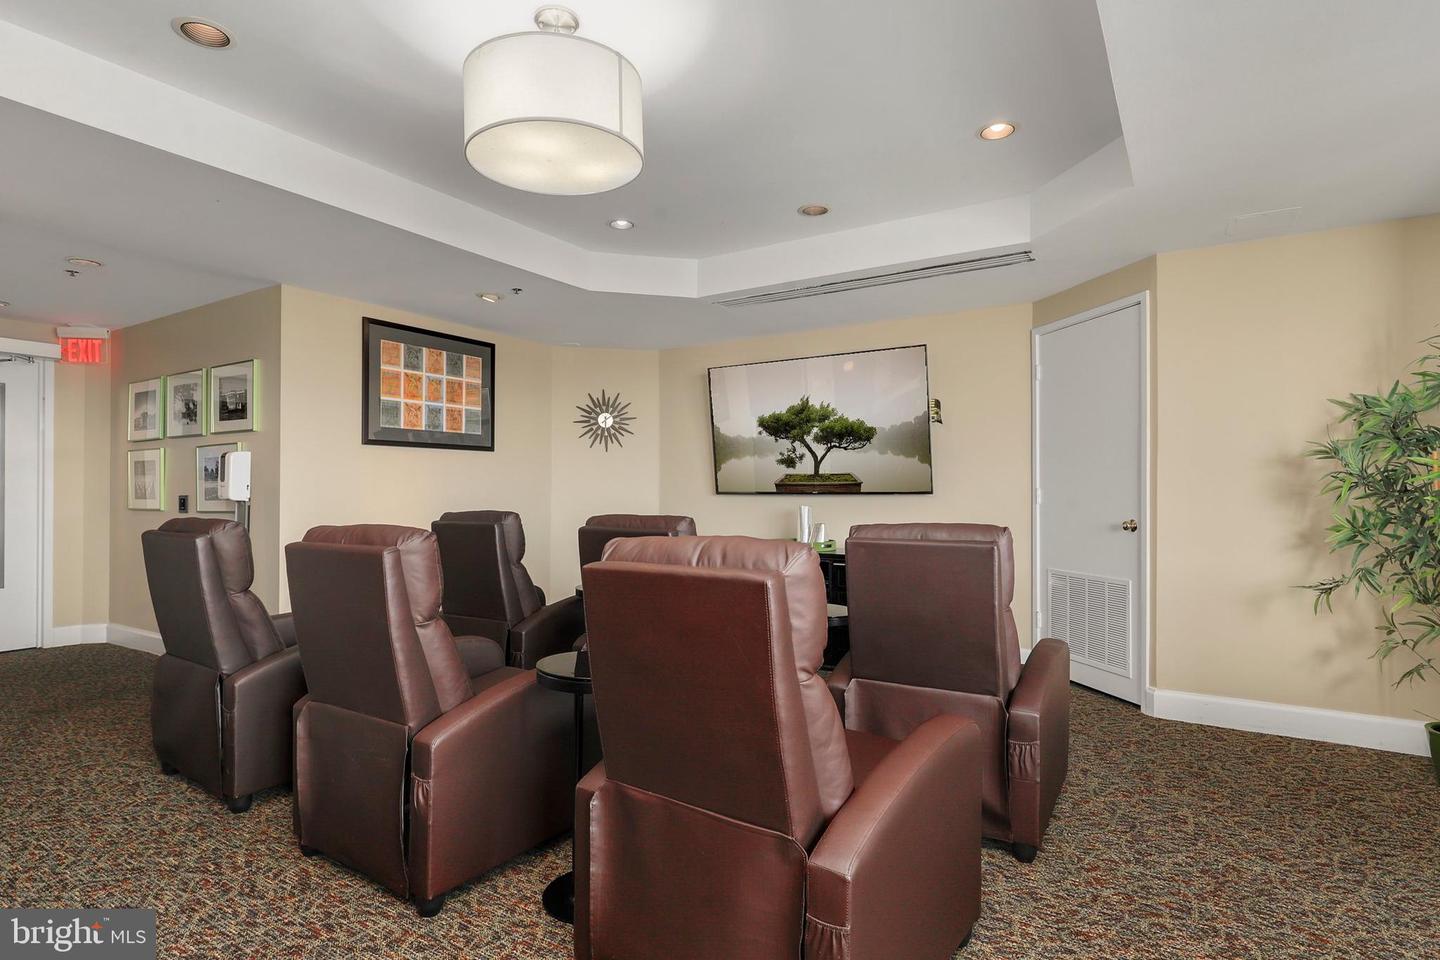
Welcome to Altavista, perfectly positioned next to the Ballston Metro station and just steps from the Ballston Mall, this sun‑filled 23rd‑floor condo offers nearly 1,200 square feet of effortless urban living in one of Arlington’s most connected locations. The spacious two‑bedroom, two‑bath layout is enhanced by expansive windows that frame sweeping city views, while in‑unit thermostat control ensures year‑round comfort. The building provides exceptional convenience with 24‑hour front desk staff, an on‑site manager, a large fitness center, a stylish party room, community laundry room on the 8th floor for extra loads, and secure garage parking—your assigned space located just beneath the building and there is also an oversized storage unit. A private walkway bridge leads directly to Ballston Quarter, placing restaurants, shops, cafés, and entertainment at your fingertips, and both local airports are only minutes away. With a Hilton hotel right next door, hosting guests becomes remarkably easy. This is a home where light, location, and lifestyle come together seamlessly, offering a rare opportunity to live in the heart of Arlington with unmatched access to everything you need.
/u.realgeeks.media/movingtonova/mtn_black.jpg)
Additional Information
- Subdivision
- Alta Vista Condo
- Building Name
- Alta Vista Condominium
- Taxes
- $5944
- Condo Fee
- $993
- Interior Features
- Window Treatments, Bathroom - Tub Shower, Combination Dining/Living, Dining Area, Family Room Off Kitchen
- Amenities
- Concierge, Elevator, Exercise Room, Extra Storage, Party Room, Reserved/Assigned Parking
- School District
- Arlington County Public Schools
- High School
- Washington Lee
- Flooring
- Carpet, Luxury Vinyl Plank
- Garage
- Yes
- Garage Spaces
- 1
- Community Amenities
- Concierge, Elevator, Exercise Room, Extra Storage, Party Room, Reserved/Assigned Parking
- Heating
- Forced Air
- Heating Fuel
- Electric
- Cooling
- Central A/C
- Water
- Public
- Sewer
- Public Sewer
- Room Level
- Living Room: Main, Kitchen: Main, Bathroom 2: Main, Bedroom 2: Main, Primary Bedroom: Main, Foyer: Main