2030 N Adams St Unit #1112, Arlington, VA 22201
- $212,500
- 1
- BA
- 480
- SqFt




- List Price
- $212,500
- Price Change
- ▼ $6,500 1783738350
- Days on Market
- 24
- Status
- ACTIVE
- MLS#
- VAAR2076096
- Bathrooms
- 1
- Full Baths
- 1
- Living Area
- 480
- Style
- Contemporary
- Year Built
- 1964
- County
- Arlington
- School District
- Arlington County Public Schools
Property Description
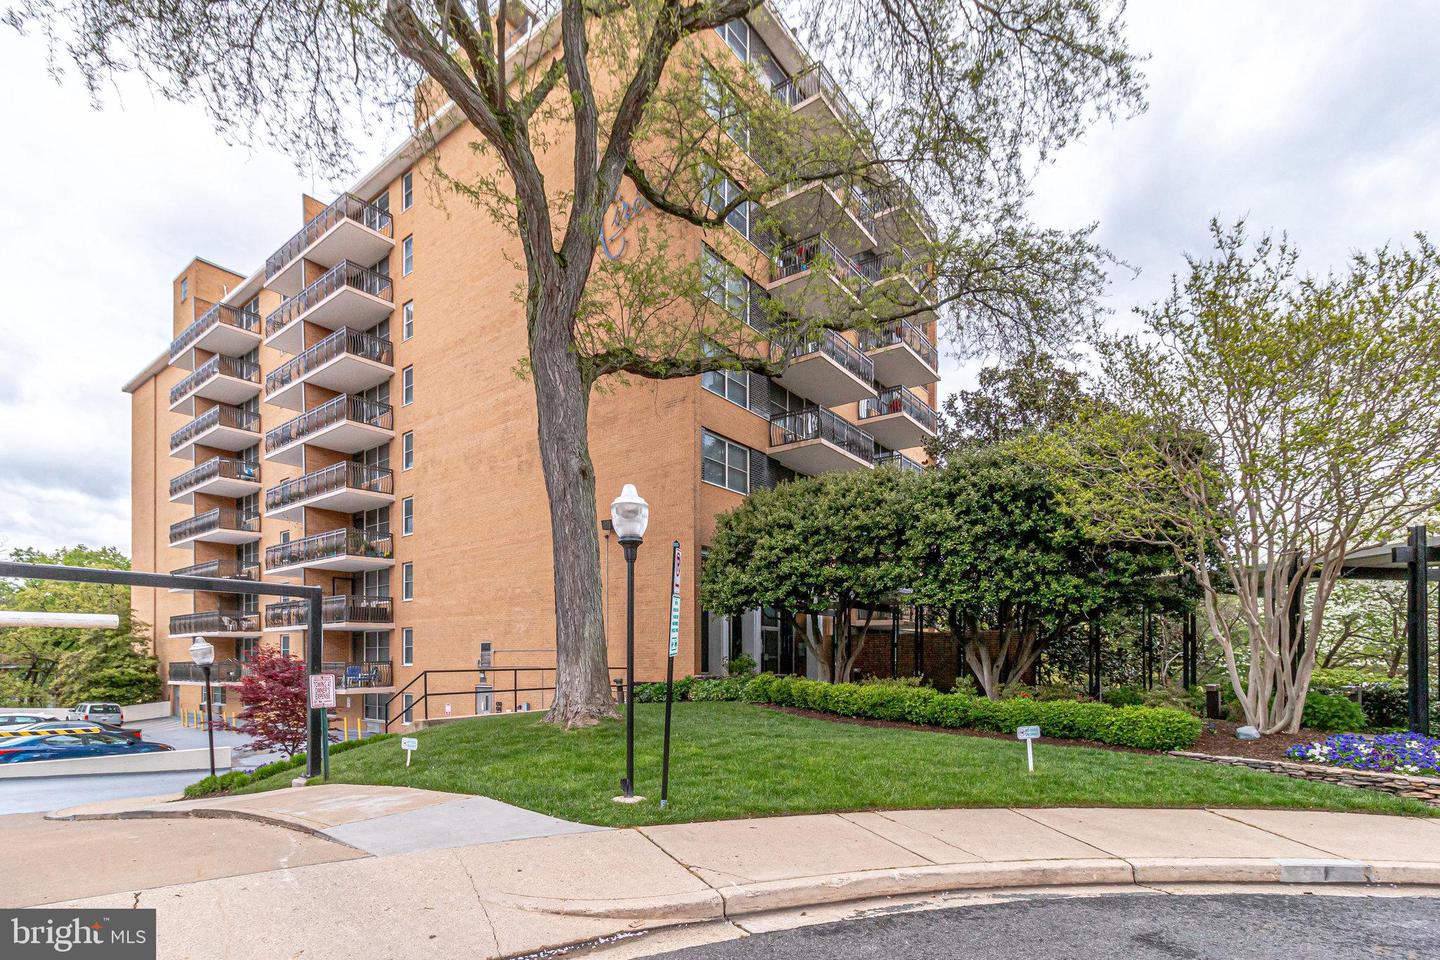
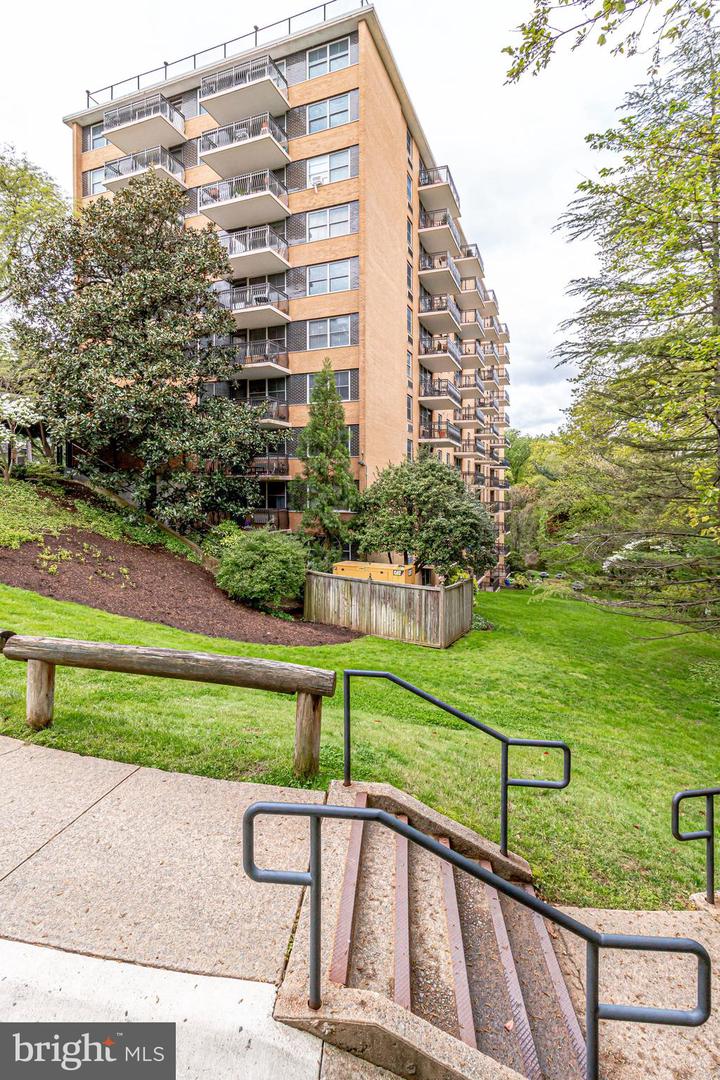
PRICE IMPROVEMENT! Welcome to The Circle Condominium where condo fee includes all utilities except wifi/cable! Bright and stylish studio in the heart of Arlington offers the perfect blend of comfort and convenience. This updated home features a remodeled kitchen with quartz countertops and stainless steel appliances, a spacious walk-in closet, and a large private balcony with city views, perfect for relaxing and entertaining. The open layout makes great use of space, ideal for modern living. Enjoy a covered and assigned parking space, community pool, and secure building with on-site management. Excellent location just a 15-minute walk to Courthouse Metro and close to shopping, dining, and entertainment along the Rosslyn–Ballston corridor. Don’t miss this opportunity to live minutes from D.C. in one of Arlington’s most vibrant neighborhoods. A perfect blend of comfort, style, and location in the heart of Arlington!
/u.realgeeks.media/movingtonova/mtn_black.jpg)
Additional Information
- Subdivision
- Circle Condominiums
- Building Name
- Circle Condo
- Taxes
- $2135
- Condo Fee
- $645
- Amenities
- Pool - Outdoor, Elevator, Party Room, Picnic Area, Laundry Facilities, Reserved/Assigned Parking
- School District
- Arlington County Public Schools
- Garage
- Yes
- Garage Spaces
- 1
- Community Amenities
- Pool - Outdoor, Elevator, Party Room, Picnic Area, Laundry Facilities, Reserved/Assigned Parking
- Heating
- Wall Unit
- Heating Fuel
- Electric
- Cooling
- Wall Unit
- Water
- Public
- Sewer
- Public Sewer
- Room Level
- Bathroom 1: Main, Kitchen: Main, Living Room: Main, Foyer: Main
Mortgage Calculator
Listing courtesy of Pearson Smith Realty, LLC. Contact: listinginquires@pearsonsmithrealty.com