801 S Greenbrier St Unit #113, Arlington, VA 22204
- $405,900
- 2
- BD
- 2
- BA
- 1,300
- SqFt




- List Price
- $405,900
- Price Change
- ▼ $4,000 1784853126
- Days on Market
- 27
- Status
- ACTIVE
- MLS#
- VAAR2075986
- Bedrooms
- 2
- Bathrooms
- 2
- Full Baths
- 2
- Living Area
- 1,300
- Style
- Traditional, Unit/Flat
- Year Built
- 2005
- County
- Arlington
- School District
- Arlington County Public Schools
Property Description
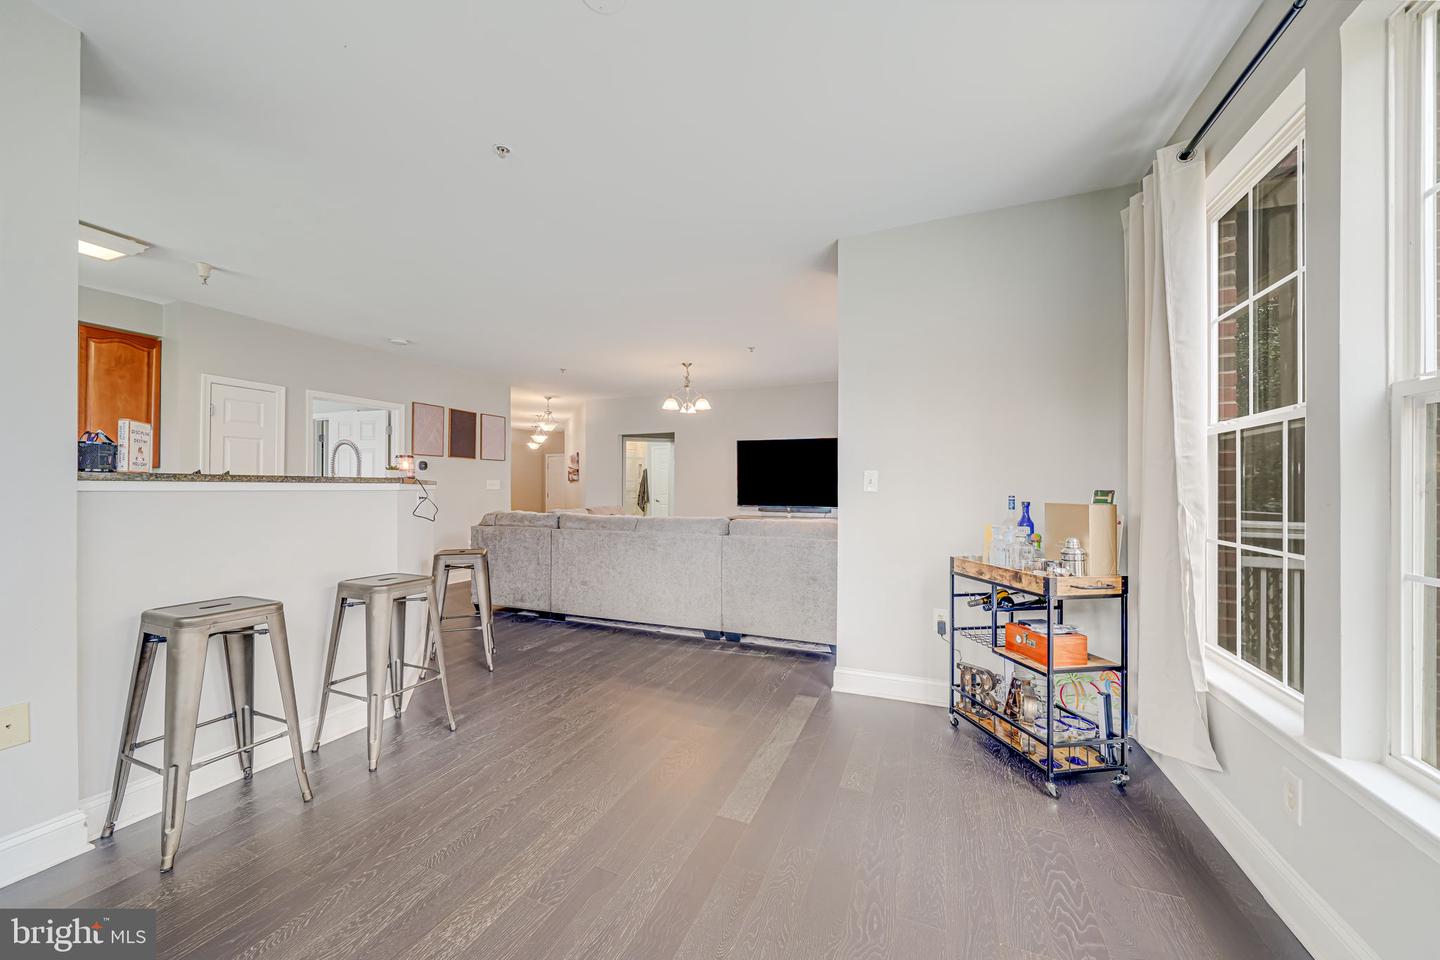
Stunning, renovated first-floor corner condo offering 2 bedrooms, 2 full bathrooms, and convenient access to the garage! From the moment you step inside, you'll be captivated by the abundance of natural light, stylish finishes, and thoughtfully designed open floor plan. The beautifully updated kitchen features stainless steel appliances, granite countertops, ample cabinetry, and generous prep space—perfect for everyday living and entertaining alike. Gorgeous luxury vinyl plank flooring flows seamlessly throughout the home, complemented by fresh paint in every room for a truly move-in-ready experience. Both spacious bedrooms boast oversized walk-in closets, while the renovated bathrooms showcase modern finishes and timeless design. Additional updates include a brand-new water heater (2026), providing added peace of mind. Step outside to your own private outdoor space, ideal for relaxing with your morning coffee or unwinding after a long day. Situated in an unbeatable location, you'll enjoy easy access to premier shopping, fine dining, entertainment, commuter routes, and everything the area has to offer. This exceptional home truly combines style, comfort, and convenience—don't miss your opportunity to make it yours!
/u.realgeeks.media/movingtonova/mtn_black.jpg)
Additional Information
- Subdivision
- The Sierra
- Taxes
- $4621
- Condo Fee
- $794
- Interior Features
- Dining Area, Entry Level Bedroom, Family Room Off Kitchen, Floor Plan - Traditional, Primary Bath(s), Window Treatments, Ceiling Fan(s)
- Amenities
- Common Grounds, Concierge, Elevator, Exercise Room, Meeting Room, Reserved/Assigned Parking, Security, Transportation Service
- School District
- Arlington County Public Schools
- Elementary School
- Carlin Springs
- Middle School
- Kenmore
- High School
- Wakefield
- Flooring
- Wood, Laminate Plank
- Garage
- Yes
- Garage Spaces
- 1
- Community Amenities
- Common Grounds, Concierge, Elevator, Exercise Room, Meeting Room, Reserved/Assigned Parking, Security, Transportation Service
- Heating
- Forced Air
- Heating Fuel
- Electric
- Cooling
- Central A/C
- Water
- Public
- Sewer
- Public Sewer
Mortgage Calculator
Listing courtesy of Serhant. Contact: 5403797359