905 S Rolfe St Unit #2, Arlington, VA 22204
- $520,000
- 2
- BD
- 3
- BA
- 1,224
- SqFt




- List Price
- $520,000
- Days on Market
- 17
- Status
- ACTIVE
- MLS#
- VAAR2074962
- Bedrooms
- 2
- Bathrooms
- 3
- Full Baths
- 2
- Half Baths
- 1
- Living Area
- 1,224
- Style
- Traditional
- Year Built
- 1979
- County
- Arlington
- School District
- Arlington County Public Schools
Property Description
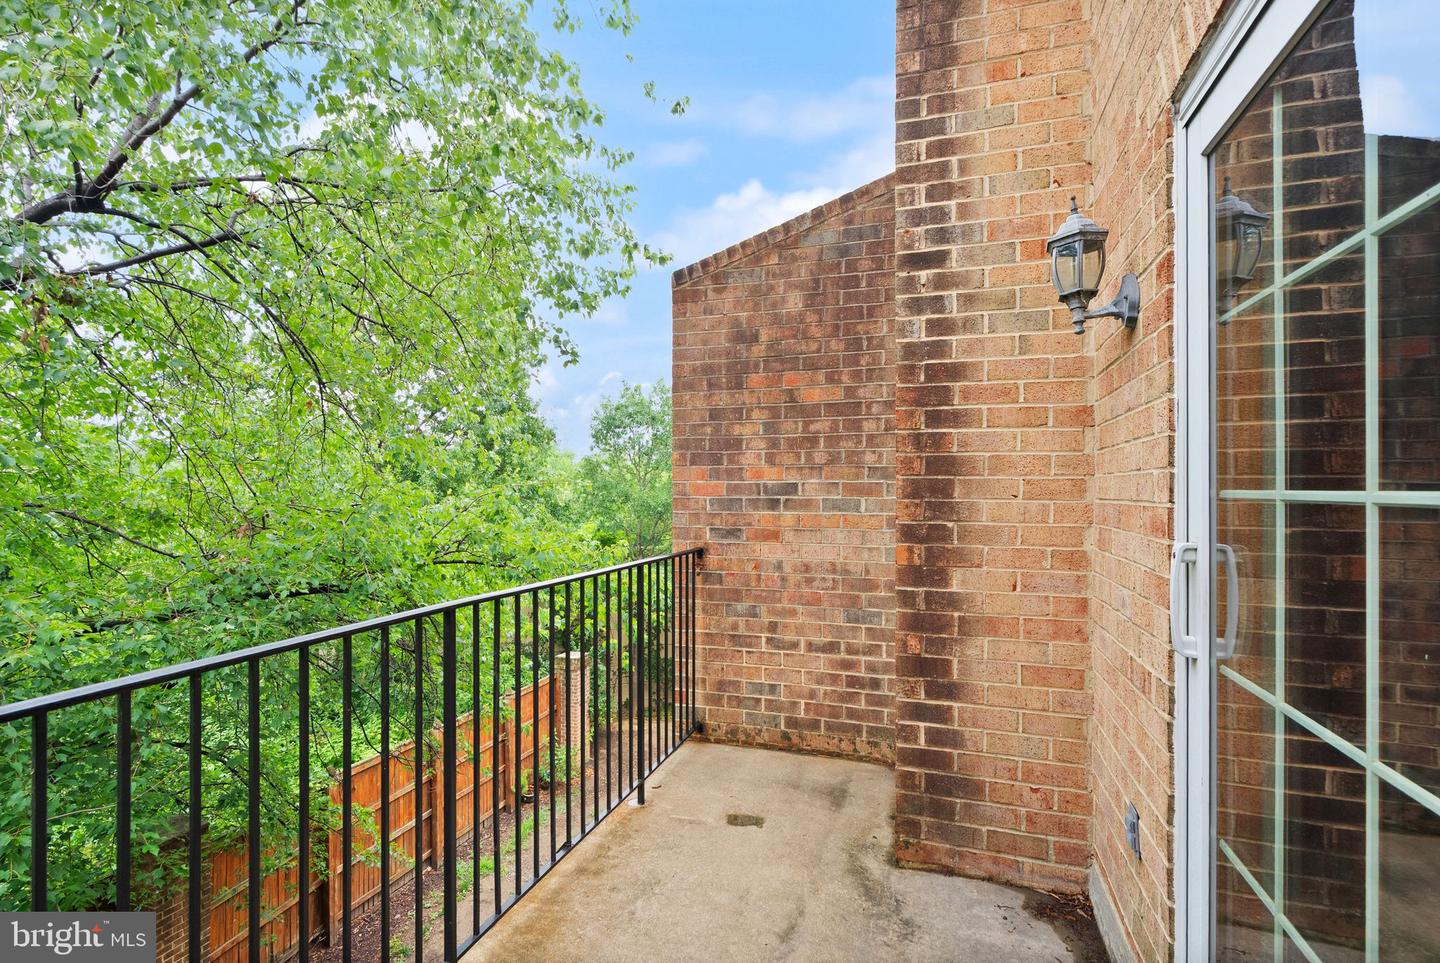
Don't miss this beautifully updated 2BR/2.5BA townhouse in sought-after Westhampton Mews! Perfectly positioned just minutes from Ballston, Clarendon, Pentagon City, Amazon HQ2, and Washington, DC, this home offers the ideal blend of space, style, and convenience. Inside, you'll find an open, light-filled floor plan with a cozy fireplace, spacious living and dining areas, and two generously sized bedroom suites—each with its own private bath. The bright kitchen features a breakfast area, while the main level powder room adds everyday convenience. Enjoy low-maintenance living with an assigned parking space plus HOA-covered lawn care and snow removal. Whether you're commuting via nearby Metro, biking the W&OD Trail, or enjoying Arlington's award-winning restaurants, parks, shops, and entertainment, everything you love is just minutes away. Easy access to I-395, Route 50, the Pentagon, Reagan National Airport, and National Landing makes this an unbeatable location. Move-in ready and packed with value—schedule your showing today before this Arlington gem is gone!
/u.realgeeks.media/movingtonova/mtn_black.jpg)
Additional Information
- Subdivision
- Westhampton Mews
- Building Name
- Westhampton Mews
- Taxes
- $4778
- HOA Fee
- $750
- HOA Frequency
- Monthly
- Interior Features
- Breakfast Area, Combination Dining/Living, Dining Area, Primary Bath(s), Window Treatments
- Amenities
- Common Grounds
- School District
- Arlington County Public Schools
- Elementary School
- Hoffman-Boston
- Middle School
- Jefferson
- High School
- Wakefield
- Fireplaces
- 1
- Community Amenities
- Common Grounds
- Heating
- Forced Air
- Heating Fuel
- Natural Gas
- Cooling
- Central A/C
- Water
- Public
- Sewer
- Public Sewer
- Room Level
- Primary Bedroom: Upper 1, Bedroom 2: Upper 1, Primary Bathroom: Upper 1, Bathroom 2: Upper 1, Kitchen: Main, Living Room: Main, Half Bath: Main
Mortgage Calculator
Listing courtesy of EXP Realty, LLC. Contact: 8668257169