5300 Columbia Pike Unit #701, Arlington, VA 22204
- $499,000
- 3
- BD
- 3
- BA
- 1,570
- SqFt






- List Price
- $499,000
- Days on Market
- 45
- Status
- ACTIVE
- MLS#
- VAAR2074916
- Bedrooms
- 3
- Bathrooms
- 3
- Full Baths
- 2
- Half Baths
- 1
- Living Area
- 1,570
- Style
- Contemporary
- Year Built
- 1974
- County
- Arlington
- School District
- Arlington County Public Schools
Property Description
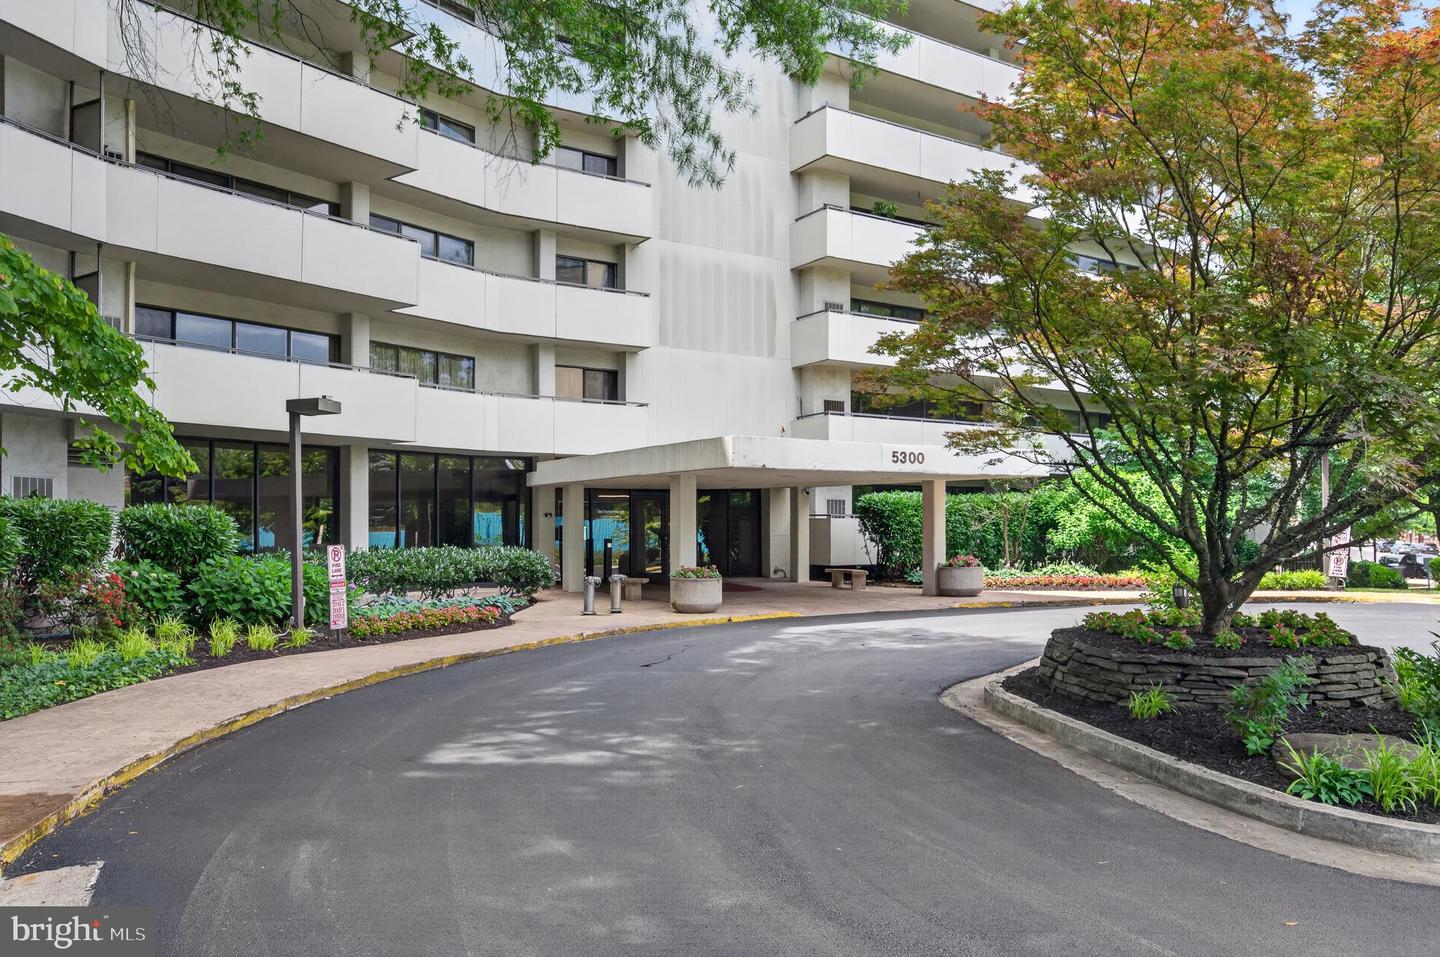
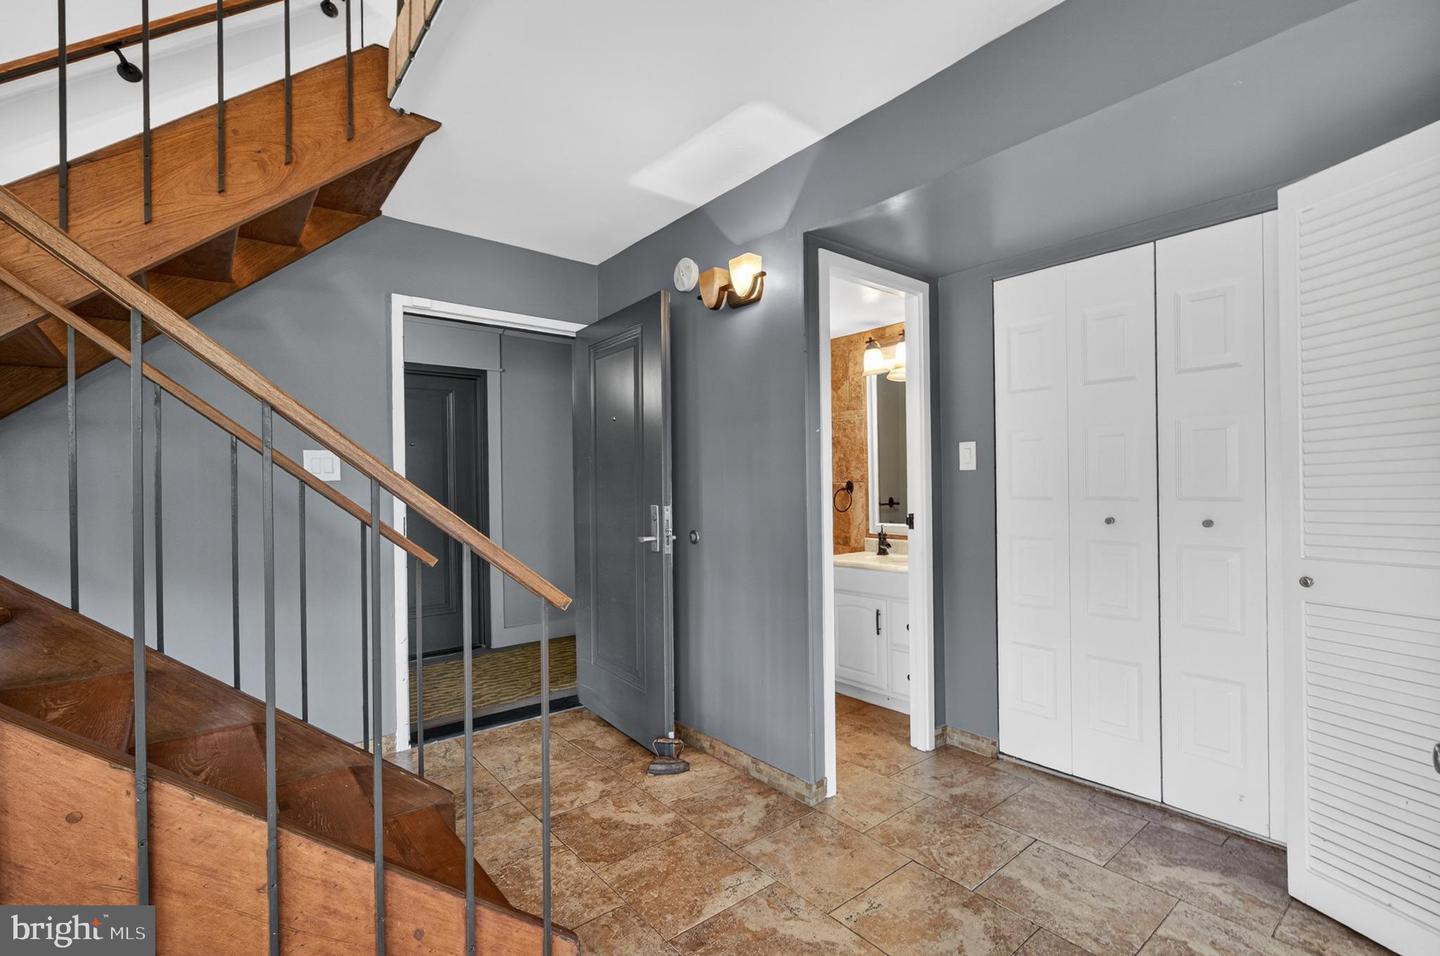
LOWER INTEREST RATE ALERT!!!!!!! Seller is offering a 2/1 buy-down to the buyer!!! An Exceptional Contemporary Corner Residence in the Heart of Arlington Welcome to The Carlyle House Condominium #701 — a stunning two-level corner home that redefines sophisticated urban living along one of Arlington's most exciting and newly transformed corridors. With 3 bedrooms, 2.5 baths, and 1,570 square feet of beautifully appointed living space, this residence offers a rare combination of style, comfort, and location that is truly difficult to match. Spectacular Light & Views Floor-to-ceiling windows and sliding glass doors wrap two dramatic walls of the living and dining areas, flooding the home with natural light throughout the day. These light-filled spaces open seamlessly to an expansive 450-square-foot wrap-around balcony — accessible from every room — offering sweeping views of the city below and creating an effortless indoor-outdoor lifestyle. Designer Finishes Throughout No detail has been overlooked in this thoughtfully curated home. An open floor plan is complemented by on-trend custom flooring, quartz and quartzite countertops, 4" wood base moldings, and solid V-Groove doors. The chef-inspired kitchen features a pro-style refrigerator, smooth-top range, and built-in microwave. Spa-inspired baths each showcase their own distinctive tile and vanity combinations, all crowned with quartzite tops for an elevated, hotel-like feel. Two Levels of Refined Living Ascend the interior floating staircase to the upper level, where the gracious owner's suite and secondary bedrooms await. Each bedroom opens directly to the upper balcony through its own private entry, extending your living space outdoors. Green-certified wood-grained luxury vinyl flooring, designer accent walls, and generous room sizes complete the picture of refined comfort on both levels. Building Amenities & Convenience Residents of this well-maintained mid-size community enjoy resort-style amenities including a shimmering pool with grilling area, tennis and basketball courts, fitness center, and a dedicated kitchen/party room for entertaining. An attended front desk adds a layer of security and service. The home also includes coveted extra storage and two parking spaces in a secure, gated garage. A Location Poised for Even Greater Things Situated centrally on Columbia Pike inside Route 7, commuters enjoy unmatched connectivity — easy access to Route 50, Glebe Road, I-395, HOV/Express Lanes, and four Metro bus routes right at the front door. Arlington County's $161-million Columbia Pike Multimodal Street Improvements project completed in late 2025, meaning residents are now enjoying the full fruits of this transformational investment — wider sidewalks, new streetlights and trees, upgraded transit stations, and improved bus operations — all just steps from home. Surrounding shopping, dining, and entertainment are abundant in every direction, making this address as vibrant as it is convenient. This is more than a home — it's a lifestyle. Welcome to Unit 701.
/u.realgeeks.media/movingtonova/mtn_black.jpg)
Additional Information
- Subdivision
- Carlyle House
- Taxes
- $4972
- Condo Fee
- $1150
- Amenities
- Basketball Courts, Common Grounds, Concierge, Elevator, Exercise Room, Fencing, Meeting Room, Party Room, Picnic Area, Pool - Outdoor, Security
- School District
- Arlington County Public Schools
- Garage
- Yes
- Garage Spaces
- 2
- Community Amenities
- Basketball Courts, Common Grounds, Concierge, Elevator, Exercise Room, Fencing, Meeting Room, Party Room, Picnic Area, Pool - Outdoor, Security
- Heating
- Forced Air, Zoned
- Heating Fuel
- Electric
- Cooling
- Central A/C
- Water
- Public
- Sewer
- Public Sewer