5424 21st St N, Arlington, VA 22205
- $1,050,000
- 3
- BD
- 2
- BA
- 1,426
- SqFt






- List Price
- $1,050,000
- Days on Market
- 72
- Status
- ACTIVE
- MLS#
- VAAR2073462
- Bedrooms
- 3
- Bathrooms
- 2
- Full Baths
- 2
- Living Area
- 1,426
- Lot Size (Acres)
- 0.18
- Style
- Bungalow
- Year Built
- 1951
- County
- Arlington
- School District
- Arlington County Public Schools
Property Description
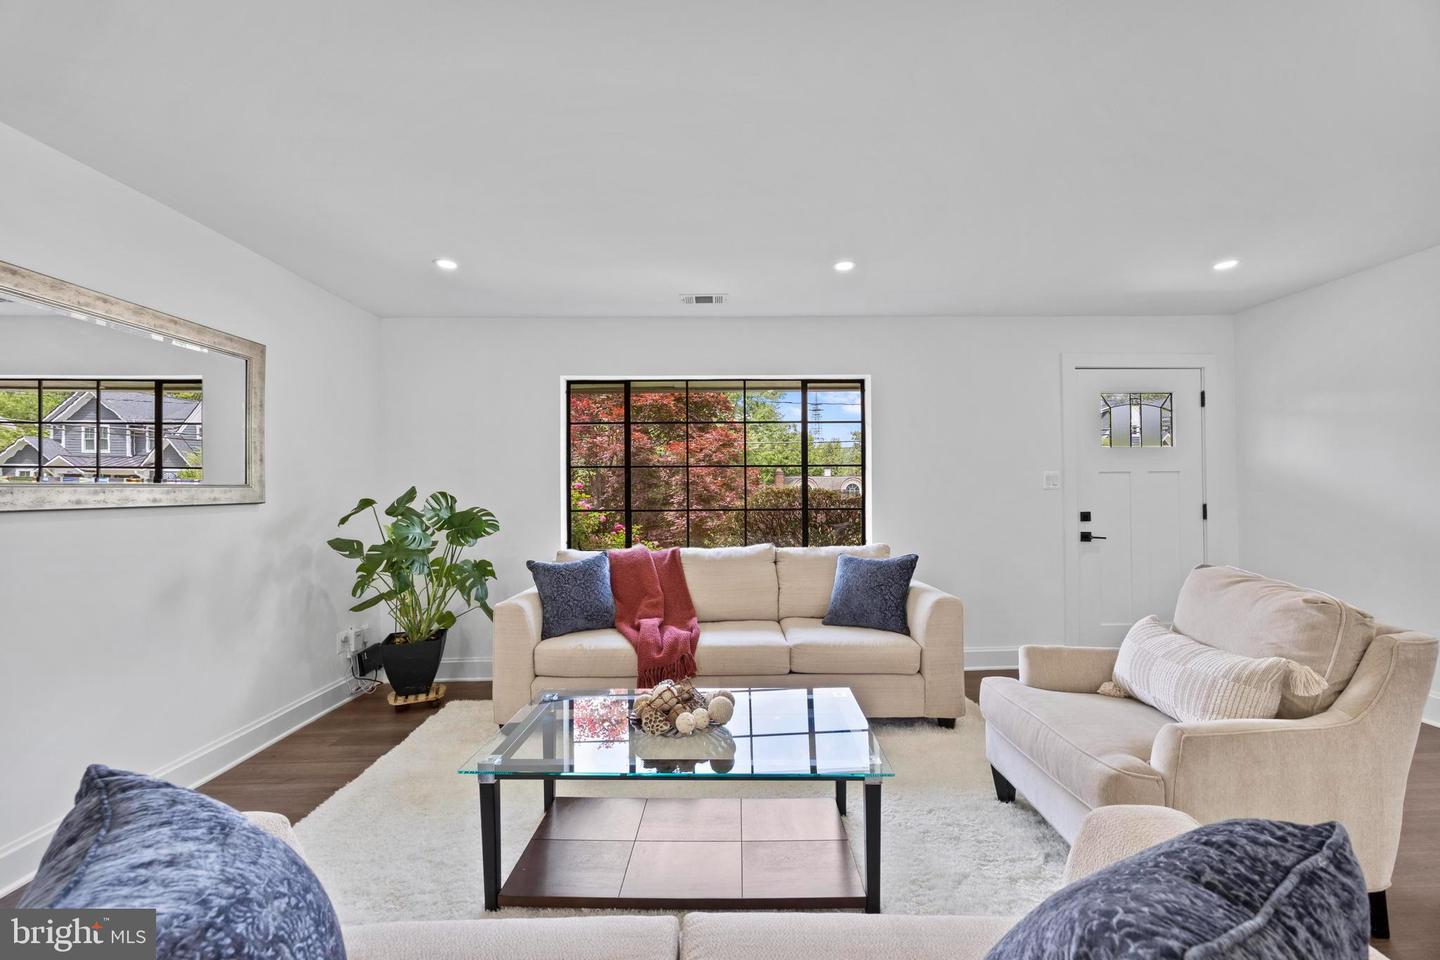
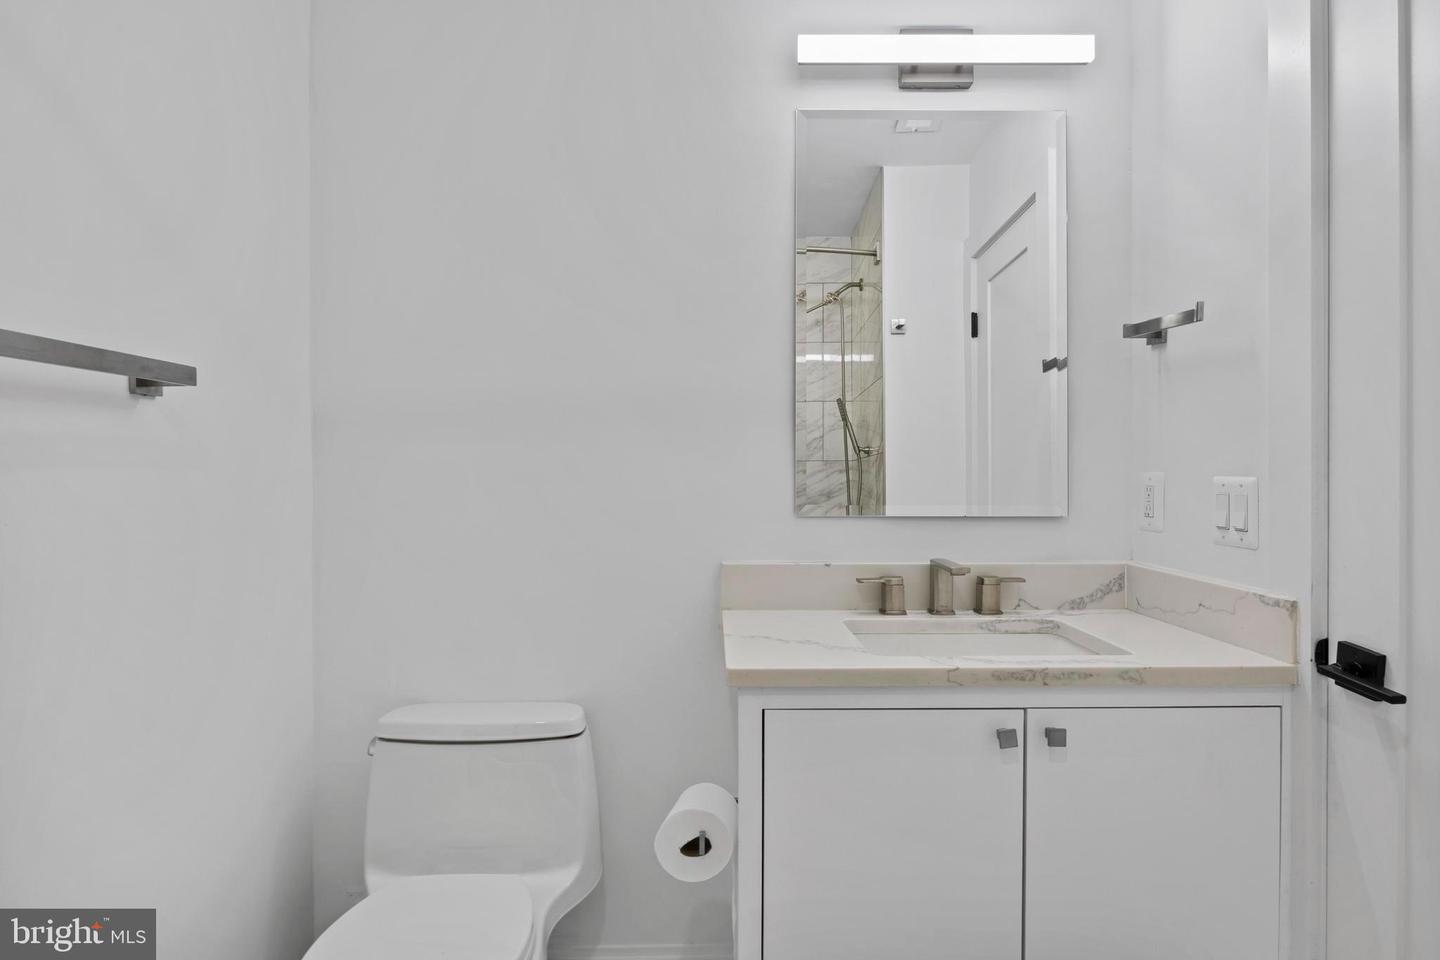
++++Newly renovated home with 2023 addition. This single family home has 3 bedrooms and 2 full baths. Kitchen features stainless steel appliances and convection/air fry cooking, custom cabinetry, quartz countertop with undermount heavy gauge stainless sink, island with counter seating and designer brushed brass pendant lighting. New baths with porcelain tile, water sense one piece toilets, oversized vanities, brushed nickel finishes, recessed lighting, tub, shower stall, glass shower door, LED vanity lighting. Rinnai tankless hot water, LG All In One washer/dryer combo with steam turbo technology. 1,446 square feet, recessed lighting, Decora switches and outlets, Luxury Vinyl Plank flooring, hard ducts, solid doors, Sherwin Williams low VOC paint. Fully insulated attic. Nice backyard with patio and shed. Located on a great street with nice mix of new and renovated homes. 3 blocks to groceries, shops and restaurants.
/u.realgeeks.media/movingtonova/mtn_black.jpg)
Additional Information
- Subdivision
- None Available
- Taxes
- $9985
- Interior Features
- Attic, Bathroom - Stall Shower, Breakfast Area, Combination Kitchen/Dining, Entry Level Bedroom, Family Room Off Kitchen, Floor Plan - Open, Primary Bath(s), Recessed Lighting, Upgraded Countertops, Walk-in Closet(s), Other
- School District
- Arlington County Public Schools
- Fireplaces
- 1
- Flooring
- Luxury Vinyl Plank
- Exterior Features
- Sidewalks, Other
- View
- Garden/Lawn
- Heating
- Forced Air
- Heating Fuel
- Natural Gas
- Cooling
- Central A/C
- Roof
- Asphalt
- Water
- Public
- Sewer
- Public Sewer