1804 9th St S, Arlington, VA 22204
- $768,000
- 3
- BD
- 4
- BA
- 1,632
- SqFt




- List Price
- $768,000
- Days on Market
- 11
- Status
- ACTIVE
- MLS#
- VAAR2072478
- Bedrooms
- 3
- Bathrooms
- 4
- Full Baths
- 3
- Half Baths
- 1
- Living Area
- 1,632
- Lot Size (Acres)
- 0.02
- Style
- Colonial
- Year Built
- 1989
- County
- Arlington
- School District
- Arlington County Public Schools
Property Description
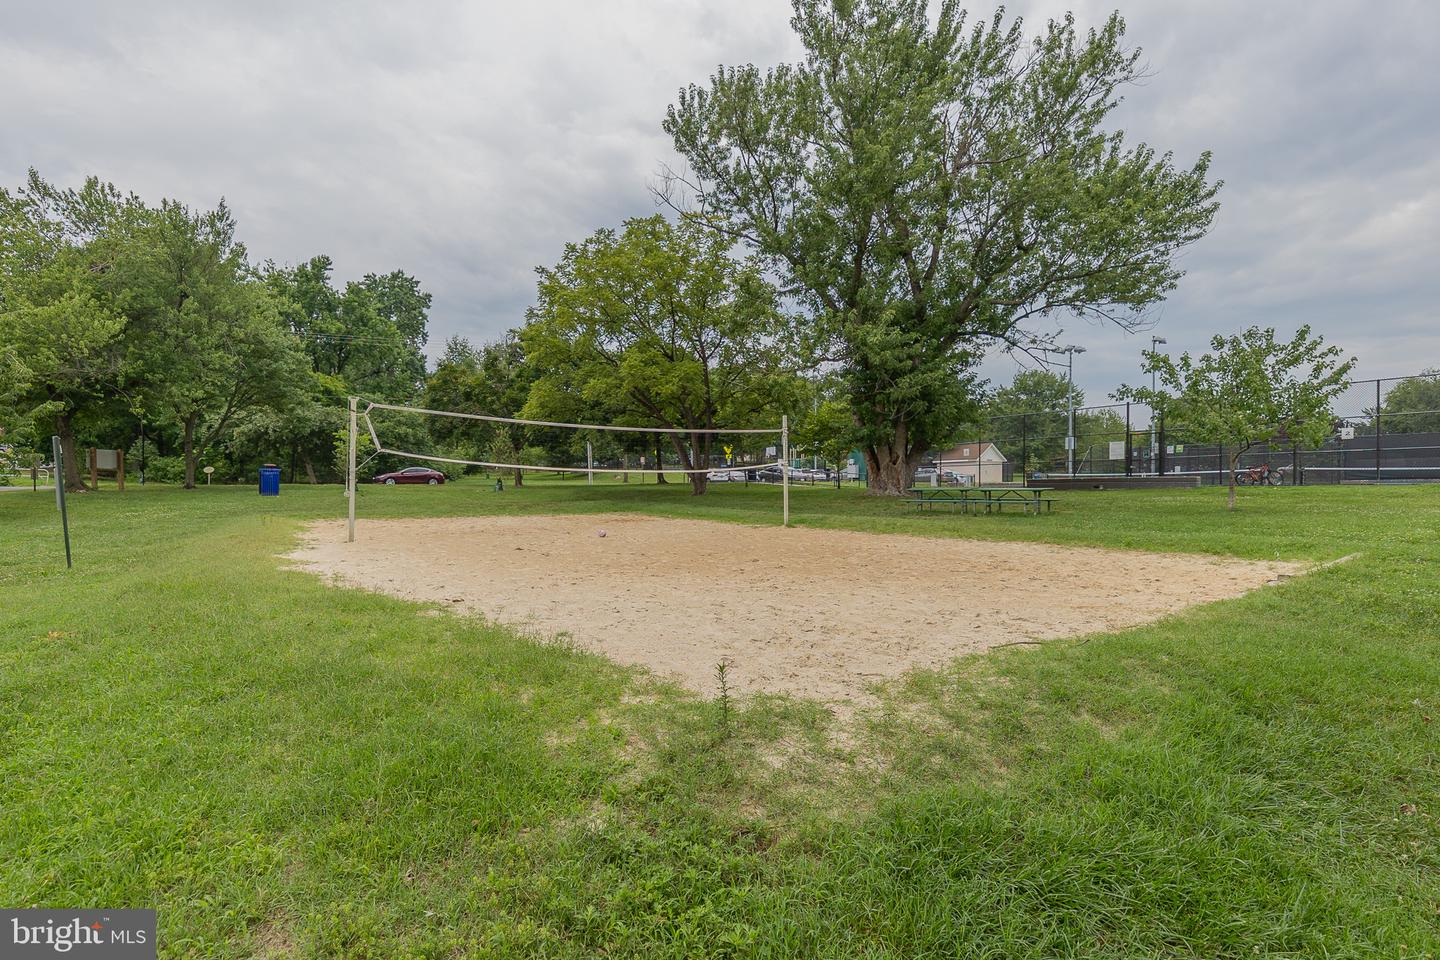
Welcome to 1804-B 9th St. S., Arlington, VA 22204! This freshly painted, move-in-ready three-level townhouse offers 3 bedrooms, 3.5 bathrooms and a versatile floor plan designed for today’s lifestyle. The entry level features a private home office with a large window, a bedroom, a full bathroom, and walk-out access to a private fenced patio. The main level offers bright living and dining areas with a cozy gas fireplace, a kitchen with stainless steel appliances, a convenient half bath, and access to a private balcony—perfect for enjoying your morning coffee or relaxing outdoors. Upstairs, you’ll find two spacious bedroom suites, each with its own private bathroom. One assigned parking space is conveniently located directly in front of the home. Ideally situated just one bus stop from the Metro and just minutes from the Pentagon, Pentagon City, Crystal City, Amazon HQ2, Reagan National Airport, shopping, dining, parks, walking and biking trails, tennis and basketball courts, volleyball courts, a dog park, and playgrounds. Enjoy the perfect combination of comfort, convenience, and an exceptional Arlington location. Don’t hesitate to contact the listing agent, Raba Letteri. Thank you!
/u.realgeeks.media/movingtonova/mtn_black.jpg)
Additional Information
- Subdivision
- Rolfe Street Station
- Taxes
- $7245
- HOA Fee
- $60
- HOA Frequency
- Monthly
- Interior Features
- Bathroom - Soaking Tub, Bathroom - Walk-In Shower, Breakfast Area, Ceiling Fan(s), Entry Level Bedroom, Family Room Off Kitchen, Kitchen - Eat-In, Kitchen - Island, Walk-in Closet(s), Wood Floors
- School District
- Arlington County Public Schools
- Elementary School
- Hoffman-Boston
- Middle School
- Jefferson
- High School
- Washington Lee
- Fireplaces
- 1
- Heating
- Heat Pump - Electric BackUp, Forced Air
- Heating Fuel
- Electric
- Cooling
- Central A/C, Ceiling Fan(s)
- Water
- Public
- Sewer
- Public Sewer
- Room Level
- Primary Bedroom: Upper 1, Kitchen: Main, Family Room: Main, Bedroom 3: Lower 1, Bedroom 2: Upper 1, Recreation Room: Lower 1