Old Town Alexandria Listings

Homes For Sale Near Lyles-Crouch Elementary School in Old Town Alexandria VA


Are you looking at real estate and homes for sale in Old Town Alexandria and want to be near Lyles-Crouch Elementary School?  Take a look below at these real estate listings and see if there's a home for you.  You will find a variety of condos, townhomes, duplexes, luxury homes, and row homes in Old Town Alexandria, and some within walking distance.

Lyles Crouch Elementary School

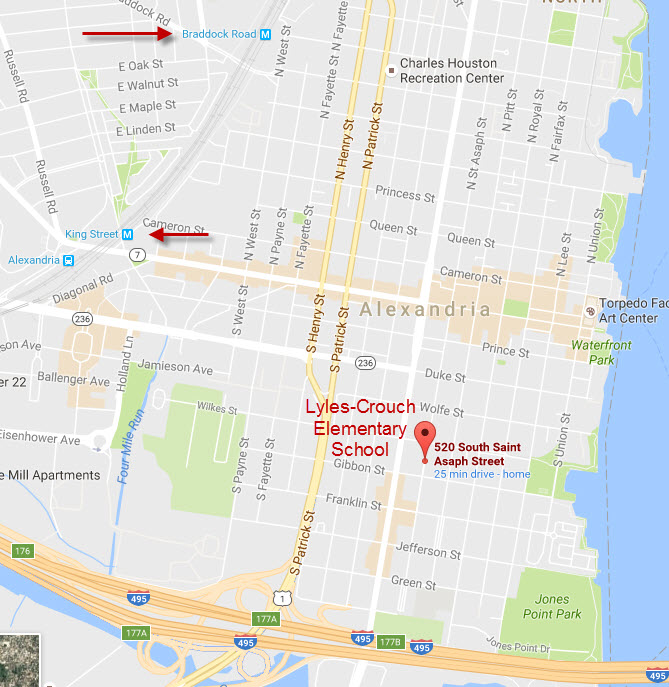
Lyles-Crouch Elementary School is a public school within the Alexandria City Public school system, and is located in the Southeast Quadrant of Old Town Alexandria at 530 S. St Asaph Street.  It serves students in grades Kindergarten through fifth grade.


Lyles-Crouch Homes For Sale

$695,000
2 Beds 2 Baths VAAX2066064 MLS Arch Hall BLDG.
Welcome to 641 S Columbus Street, where classic Old Town charm meets easy, connected living in the distinctive Arch Hall community. Freshly painted throughout, this inviting brick townhome offers three levels of thoughtfully designed space with hardwood floors, new carpeting, classic architectural details, and a warm living room anchored by a fireplace. The eat-in kitchen features stainless steel appliances, generous cabinetry, and direct access to a private brick-walled patio—perfect for morning coffee, outdoor dining, or unwinding at the end of the day. Upstairs, the primary bedroom features a walk-in closet and access to a full bath. Continue to the top level to find a second bedroom and a convenient half bath. A Murphy bed adds even more versatility, allowing the space to transition easily between comfortable guest accommodations, a home office, or a combination of both. Parking is another welcome convenience. The property is entitled to use one parking space in the lot directly behind the home, with easy access from the private rear patio. Street parking offers an additional option. And then there’s the location! Step outside and enjoy the best of Old Town, with King Street, neighborhood restaurants and shops, parks, the waterfront, and everyday conveniences all within easy reach. Set within historic Arch Hall and surrounded by the unmistakable character of Old Town, 641 S Columbus Street offers a charming and flexible home base for enjoying Alexandria at its best.

641 S Columbus St, Alexandria

$715,000
3 Beds 4 Baths VAAX2066184 MLS
Three levels of living space, a spacious primary suite, finished walkout ground level, 1-car garage, private deck, and backyard come together in this well-maintained Alexandria townhome. Located in the Townes at Cameron Parke, this 3-bedroom, 2-full and 2-half bath townhome offers flexible living space across three finished levels, along with new carpet and plenty of room for working, entertaining, and relaxing at home. The main level features real hardwood floors throughout the open living and dining areas and into the kitchen. Renovated approximately three years ago, the kitchen offers ample cabinetry, stainless steel appliances, granite countertops, and space for a breakfast table. A gas hookup is also available should a future owner prefer a gas range. Sliding glass doors lead directly to the deck, providing a great spot for grilling, dining, or relaxing outdoors. A half bath completes this level. Upstairs are all three bedrooms and two full baths. The primary suite features cathedral ceilings, a separate sitting area, walk-in closet, and private bath with an upgraded glass tile shower. The two additional bedrooms share a full hall bath. The finished walkout ground level provides another substantial living area with a fireplace and direct access to the backyard. This flexible space works well as a recreation room, media room, home office, or additional gathering area. A second half bath and convenient access to the 1-car garage complete this level. Additional updates include a roof and HVAC system that are approximately eight years old. Located just off Eisenhower Avenue, the Townes at Cameron Parke offers community amenities including a pool and tot lots/playgrounds. The location provides convenient access to Duke Street/Route 236, Telegraph Road, I-495, and the Capital Beltway, with Eisenhower Avenue and Huntington Metro stations nearby. Old Town Alexandria, the King Street corridor, shopping, dining, and nearby parks are also within easy reach. With three finished levels, a renovated kitchen, spacious primary suite, 1-car garage, and inviting indoor and outdoor living spaces, this Alexandria townhome offers plenty of room to make yourself at home. Schedule your private showing today!

3821 Dominion Mill Dr, Alexandria

$619,500
2 Beds 2 Baths VAAX2064678 MLS Carlyle Towers BLDG.
Sophisticated high-rise living in one of Alexandria’s most convenient, vibrant and connected locations! Set on the 14th floor of Carlyle Towers, this spacious two-bedroom, two-bath residence offers abundant natural light, an enclosed balcony for year-round enjoyment, and the luxury of an assigned garage parking space and private storage unit. The open living and dining spaces feel bright and inviting, creating an effortless setting for both quiet evenings and entertaining. A well-designed bedroom layout provides privacy and flexibility, with a primary suite featuring its own private bath with dual vanity, separate bathtub and shower, and a second bedroom ideal for guests or a home office. An in-unit washer and dryer adds everyday convenience. Carlyle Towers elevates the experience with an impressive collection of amenities including indoor and outdoor pools, fitness facilities, tennis courts, a putting green, sauna, beautifully landscaped grounds, front desk security, and concierge services. Just outside your door, the best of Alexandria is remarkably accessible on foot. Whole Foods, Wegmans, and AMC Theatres are all approximately a 5-minute walk away, along with neighborhood cafés, restaurants, shops, and fitness studios. King Street Metro, Eisenhower Avenue Metro, Amtrak, and VRE are also close by, with historic Old Town, the waterfront, and even more dining and shopping just minutes away. Whether meeting friends for dinner, catching a movie, grabbing groceries, running errands, or commuting into Washington, D.C., this is a location that makes everyday life exceptionally easy. A rare combination of space, amenities, walkability, and location—this is elevated Alexandria living at its best.

2151 Jamieson Ave Unit #1405, Alexandria

$1,649,000
3 Beds 3 Baths VAAX2065144 MLS
Among the many Old Town Alexandria homes that offer wonderful curb appeal, this one remains a standout. It’s the covered front porch – an elegant, welcoming addition from the early 1900s — that catches the eye of passers by. Set on a double lot (3,710 sq ft), the original, detached Victorian/Queen Anne home dates to the mid-1850s. *** That original three-level structure — plus an unfinished basement — was augmented by a two-level addition in the early 1900's, and the result is a floor plan with real character rather than a predictable footprint. Step in from the front porch to a gracious foyer. To the right, a cozy living room centers on a gas fireplace for winter evenings, with plantation shutters that open to views of the street. Behind it, offset from a powder room tucked at the end of the foyer, a generous dining room features built-ins at one end and more plantation shutters. The addition beyond holds a well-appointed, updated kitchen: granite counters, a glass tile backsplash, wood-tone cabinetry, a window bench, an optional movable island, with a back door leading directly to the yard and parking beyond. A mix of original and newer hardwoods run throughout the main level and continue upstairs. There’s a bedroom to the front of the house with a hall bath at the top of the stairs. The primary bedroom occupies the back of the original structure, connecting to a spacious en-suite bath in the addition's second level, complete with soaking tub, separate shower, and an extra double closet. The third floor flexes to fit your needs — a third bedroom, office, or rec room — with closet space tucked under the eaves. The lower level, accessible both from inside and through exterior bulkhead doors at the rear of the house, offers laundry and abundant shelf storage, *** The stunning back yard delivers, for Old Town, a coveted sense of privacy and tranquility. Perennials line the walkway and rear of the property for bursts of seasonal color. A patio near the house is ready for grilling with herbs nearby, ready to be cut then dinner al fresco. And a trellis pergola set apart from the home creates a defined space to gather and relax. The yard is fully fenced, with separate fenced areas flanking each side of the house. The location is ideal: an easy walk to Lyles Crouch Elementary in one direction and Balducci's in the other, with two full-size off-street parking spaces tucked behind the back yard off an alley – no struggling for street parking necessary! *** And to make things even better, this wonderful home is listed below Tax Assessed Value!! *** Live in the house as it stands, or take advantage of the oversized lot to expand. Two previous owners secured Board of Architectural Review approval for additions to the property, though neither moved forward. Those BAR approvals are available to review on-site/in person, and offer a head start for anyone looking to customize or expand. Don’t let the opportunity pass you by to own this piece of Old Town's history.

620 S Saint Asaph St, Alexandria

$1,895,000
2 Beds 3 Baths VAAX2065982 MLS
Beautifully positioned in the sought-after Southeast Quadrant of Old Town, 206 Wolfe Street is an exquisite brick end-unit residence offering historic character, gracious living spaces, a lush private garden, and the rare convenience of two-car off-street parking. With wonderful curb appeal and an elevated entrance that provides privacy from the street, the home makes an inviting first impression. Inside, the formal living room is warm and elegant, with high ceilings, beautiful natural light, and a fireplace anchoring the space. The generously sized dining room features handsome built-in joinery and opens directly to the garden, creating a lovely connection between the interior and outdoor spaces. The light-filled kitchen offers excellent storage and adjoins a particularly charming family room. Gorgeous tile floors, custom built-ins, and an abundance of windows give this space tremendous character and make it an inviting place to gather. From here, doors open to an enchanting, lushly landscaped garden and brick patio, a remarkably private retreat in the heart of Old Town. Beyond the garden is coveted off-street parking. Upstairs are two generously sized bedrooms, each with its own private bath, plus a study or upper-level den with a fireplace. The flexible layout provides wonderful separation of space while retaining the warmth and intimacy that make historic Old Town homes so appealing. Just two blocks from the waterfront and three blocks from King Street, 206 Wolfe Street enjoys an exceptional location in one of Old Town's most desirable neighborhoods. Historic character, beautiful outdoor space, two-car parking, and an enviable Southeast Quadrant setting combine to make this a truly special residence.

206 Wolfe St, Alexandria

$674,900
2 Beds 2 Baths VAAX2066086 MLS
Enjoy the best of city living in this spacious 2-bedroom, 2-bath contemporary corner unit condo at Carlyle Square, where high ceilings, exposed ductwork, and floor-to-ceiling windows create a bright, open feel overlooking the beautifully landscaped courtyard. Warm marble flooring flows through much of the home, complemented by fresh paint and brand-new bedroom carpeting for a polished, move-in-ready interior. At the heart of the home is an open kitchen featuring handsome cabinetry, granite countertops, custom lighting (including gorgeous Murano glass pendulums), and stainless steel appliances. The open living space flows seamlessly from the Kitchen into the generous Great Room for easy everyday living and entertaining. The extraordinary high ceilings and abundant windows make the space feel amazing! The bedrooms are thoughtfully positioned on opposite sides of the main living space for added privacy, making the second bedroom equally appealing for guests or a home office. Two full baths, excellent walk-in closet space in both bedrooms, an in-unit full-size washer and dryer, and two deeded garage spaces add exceptional practicality. All in a community that is built around a lovely courtyard with a water fountain, benches, and tables for secure outdoor leisure. Additionally, you have the option to obtain annual memberships to the gym and pool at Post Carlyle Square. And then there’s the location. Whole Foods Market is approximately 0.2 miles away, and King Street–Old Town Metro is approximately 0.3 miles away, with restaurants, coffee, shopping, and everyday conveniences nearby. Old Town’s more than 200 shops, restaurants, and attractions; Alexandria’s waterfront; nearby parks and trails; festivals, markets, and community events at John Carlyle Square Park; and Metro, Amtrak, and VRE provide an exceptional variety of options for dining, recreation, commuting, and travel. Whether you’re heading into the city, enjoying Old Town, relaxing in the courtyard, or simply locking the door and leaving town, this is a home designed to make life easier. Contemporary style, outstanding convenience, and the freedom of true lock-and-go living—all in one exceptional Alexandria location.

520 John Carlyle St Unit #343, Alexandria

$679,000
2 Beds 2 Baths VAAX2065496 MLS
Welcome to Porto Vecchio — a signature architectural building overlooking the Potomac River, wrapped in trees, gardens, and beautifully manicured landscaping. Here, life moves at a gentler pace: an evening on a bench by the water, Friday night get-togethers with neighbors, MahJongg in the River Room. Run, walk, or bike Mount Vernon Trail to Old Town restaurants, or take a kayak out onto the river itself. Ideally located near Reagan National Airport, Washington, DC, and the Beltway, with the George Washington Parkway offering a scenic and convenient route wherever you're headed. Unit #416 sits just a short distance from the elevators. Step into a foyer finished in clean, shining porcelain tile, framed by views of sunset light filtering through the surrounding trees. The spacious balcony brings the outdoors in - an ideal perch for morning coffee or evening cocktails. The kitchen is well-equipped for everyday living, with generous cabinetry and counter space for the home chef, glass-front cabinets for displaying china and crystal, stainless appliances, granite countertops, and stone tile flooring. A washer/dryer combo is tucked neatly behind closed doors, and a table for two turns the space into a true eat-in kitchen — with French doors that close off the dining room for privacy when entertaining. The dining room is generously sized, with plenty of room for a sideboard and more — ideal for hosting family dinners or entertaining guests in style. The living room is inviting, with sunset views spilling in from the balcony. Down a private hallway, the second bedroom — equally suited as an office or den — opens beyond a large closet into a room with built-in shelving for a television, books, and collectibles. Its ensuite bath invites a second look. A second private hallway preserves the calm, separated feel of the floor plan, leading to the dressing area with a large closet plus an additional floor to ceiling built- in closet. From here, enter the fully remodeled primary bath: a spa-like retreat with a separate soaking tub, shower, and white cabinetry, illuminated mirror, and new lighting. The primary bedroom also includes an additional walk-in closet as well as floor-to-ceiling cabinetry. A king bed and night tables fit comfortably. Residents of Porto Vecchio enjoy an outdoor pool facing the river, kayak storage and a launch area, a tennis and pickleball court, an EV charging station, a fully equipped fitness center with weights, cardio equipment, and sauna, a driver and SUV to get them to theater and entertainment, and round-the-clock concierge service. Gather in the River Room — a stunning space for cards and celebrations — or unwind in the club room with pool views near the fitness center. Beautifully hardscaped patios and grounds set the stage for both quiet moments and larger gatherings.

1250 S Washington St Unit #416, Alexandria

$429,900
1 Beds 1 Baths VAAX2065750 MLS The Condominiums At Carlyle Sq,Condos At Carlyl BLDG.
Welcome to this bright and inviting top-floor urban loft studio/junior one-bedroom, featuring an open, airy layout, soaring 11-foot ceilings, and dramatic floor-to-ceiling windows that fill the home with natural light. Hardwood-style LVP flooring runs throughout, creating a clean and cohesive feel, while the modern kitchen offers granite countertops, stainless steel appliances, and a dishwasher. A rare, oversized balcony—approximately 66 square feet—extends the living space outdoors, offering a wonderful spot to enjoy your morning coffee, unwind, or entertain. The home also features an in-unit washer and dryer, updated bathroom details including a replaced shower door, and one garage parking space. Please note that there is no guest parking available. Recent updates include a new dishwasher in 2025 and refrigerator in 2024, with the HVAC approximately six years old. Optional community pool and fitness center access is available for a nominal fee. Conveniently located near Metro, restaurants, shopping, and everyday amenities, this home offers an ideal combination of urban convenience and comfortable living. NO INTERIOR PHOTOS AVAILABLE. SEE PREVIOUS LISTING. The property is tenant-occupied through September 30, 2026. Pets are permitted, subject to community restrictions; one small pet per unit. Amenities: Courtyard with fountain and new patio furniture, Amazon lockers in lobby, dry cleaning lockers in the garage level G1. Fees include: water, trash & sewer.There is no gas. ****The pool and fitness center are located at 501 Holland (MAA Apartments) for a fee ($900 annually (2026) for both, $550 for the pool, and $450 for the fitness center. They do not belong to the condos.

520 John Carlyle St Unit #422, Alexandria

$944,900
3 Beds 4 Baths VAAX2065544 MLS
NEW PRICE — $944,000 | TURNKEY OLD TOWN ALEXANDRIA TOWNHOUSE! Freshly painted in 2026, thoughtfully updated, and beautifully maintained, this three-level brick townhouse delivers exceptional value in sought-after 22314. Pride of ownership shines throughout this move-in-ready home featuring hardwood floors throughout the main and upper levels, 3 full baths plus a powder room, flexible finished lower-level living space, a private fenced patio, and major recent improvements. Even the staircase to the upper level has been upgraded from carpet to hardwood, creating a polished, cohesive look throughout. Enjoy an exceptional Old Town Alexandria location convenient to King Street Metro, restaurants, shopping, parks, recreation, and the waterfront, with easy access to I-95, I-495, and I-395 for commuting throughout Northern Virginia and Washington, DC. The inviting main level is designed for both comfortable everyday living and entertaining. Hardwood floors flow through the living and dining areas, while a wood-burning fireplace flanked by built-in shelving creates a warm and welcoming focal point. An energy-efficient glass French door, installed in 2023, fills the space with natural light and opens directly to the fully fenced private blue flagstone patio—an ideal setting for morning coffee, outdoor dining, entertaining, or relaxing at the end of the day. The updated all-white galley kitchen makes smart use of its space with quartz countertops, shaker-style cabinetry, porcelain subway tile backsplash, and ample storage. A convenient powder room completes the main level. Upstairs, hardwood floors continue throughout. The spacious primary bedroom offers custom closets and a private en suite bath, while the generously sized second bedroom features two large Elfa-organized closets and convenient access to the full hall bath. The fully finished lower level adds valuable flexibility and was extensively transformed in 2016 with porcelain tile flooring, upgraded drywall, and a raised ceiling that creates a more open feel. A large egress window, added in 2015, brings natural light into the lower-level bedroom, making this level ideal for guests, a private home office, fitness space, recreation room, or additional living area. The full bath was updated in 2021 with a tiled walk-in shower and refreshed finishes. Major improvements further enhance the home's turnkey appeal, including a Carrier heat pump and air handler (2014), professionally inspected and serviced twice yearly; 50-gallon water heater (2022); energy-efficient glass French door (2023); and a 30-year architectural-shingle roof installed in February 2025 with a transferable warranty. One assigned parking space (#52) is included. NEWLY PRICED AT $944,000, this is an outstanding opportunity to enjoy a turnkey, exceptionally well-cared-for home and the coveted Old Town Alexandria lifestyle. Freshly painted, thoughtfully updated, move-in ready, and convenient to King Street Metro, major commuter routes, dining, shopping, parks, and the waterfront—come see the value this Old Town home has to offer.

403 Old Town Ct, Alexandria

$3,195,000
5 Beds 4 Baths VAAX2065384 MLS
Steeped in history yet thoughtfully reimagined for modern living, this exceptional detached residence, originally built in the 1880s, seamlessly blends timeless architecture with sophisticated luxury. Following an extensive renovation and expansion completed between 2022 and 2025, every detail has been meticulously curated to honor the home's historic character while introducing today's finest finishes and amenities. Spanning nearly 3,200 finished square feet, the home offers four to five spacious bedrooms, three full and one half baths, and beautifully proportioned living spaces with soaring ceilings, oversized windows, and an abundance of natural light. The striking rear addition is defined by a dramatic wall of rare floor-to-ceiling black Marvin windows and doors, creating a stunning architectural statement while seamlessly connecting the interior living spaces to the private rear courtyard. The expanded kitchen and family room serve as the heart of the home, thoughtfully designed for both everyday living and effortless entertaining. The chef's kitchen showcases custom inset cabinetry, Honed Danby marble countertops and full-height backsplash, herringbone hardwood flooring, high-end hardware and fixtures, and a premium suite of Wolf and Sub-Zero appliances, including a paneled refrigerator and dishwasher, built-in espresso/coffee maker, and wine refrigerator. The thoughtfully designed addition introduced a versatile upper-level bedroom or second family room, further enhancing the home's adaptable floor plan. The upper levels offer exceptional flexibility, with the ability to create multiple bedroom configurations, including two distinct primary suite options, private offices, or additional living spaces. Front and rear staircases provide seamless access between the main and upper levels, while a convenient bedroom-level laundry room further enhances the home's thoughtful design and everyday livability. Throughout the residence, refined finishes and bespoke details elevate every space. Original hardwood floors have been beautifully refinished, complemented by new hardwood flooring, elegant millwork and built-in cabinetry, designer lighting and wallpaper, a timeless Benjamin Moore neutral paint palette, plantation shutters, and fully renovated bathrooms appointed with designer finishes. Modern conveniences, including new custom-crafted interior doors with crystal "Old Town" knobs and custom-built front and side entry doors, have been seamlessly integrated while preserving the home’s historic integrity. Outside, the private rear courtyard has been transformed into a tranquil outdoor retreat featuring full-color flagstone hardscaping, automatic landscape lighting, and discreet built-in storage. A rare private alleyway and side entrance further enhance both privacy and convenience, while an additional 500 square feet of basement storage with both interior and exterior access provides exceptional functionality. In addition to the improvements and renovations throughout, all major systems have been updated. Perfectly positioned in the heart of Old Town Alexandria, 220 S. Fairfax Street offers the rare opportunity to experience historic charm paired with every modern luxury. Located on one of the most coveted blocks in the Southeast Quadrant, the home is just one and a half blocks from King Street and only three blocks from the scenic Potomac River waterfront, placing acclaimed restaurants, charming cafés, boutique shopping, vibrant neighborhood parks, and the very best of Old Town just moments from your front door.

220 S Fairfax St, Alexandria

$875,000
2 Beds 2 Baths VAAX2065238 MLS
Coming Soon! What does this Old Town Victorian have on Picasso? One year. Built in 1880—one year before Pablo Picasso was born—508 Gibbon Street has been standing in Old Town for nearly a century and a half. And fortunately, no one has erased the details that make a home of this era so much fun to discover. Step inside and the character starts immediately. Antique pine floors run through the living room, while hardwood floors continue throughout the rest of the home. Crown molding and chair rail add architectural interest across the main level, and thoughtfully updated lighting complements the home's original personality. The main level flows from the living room into the dining room, where built-ins and a beautiful stained-glass window provide yet another reminder that this is anything but a cookie-cutter home. The kitchen is open to the dining and living spaces, creating an easy layout for everyday life and entertaining while still preserving the character you want in an Old Town Victorian. At the back of the home, the family room is anchored by a wood-burning fireplace with a classic brick surround and wood mantel. Built-ins add even more character, while a door leads directly outside, making this a comfortable spot to settle in at the end of the day. Just beyond is the fully fenced backyard, a private outdoor space with room to relax, garden, entertain, or simply enjoy a quiet evening at home. A storage shed keeps bikes, gardening supplies, and outdoor gear neatly tucked away. A beautifully updated powder room with marble tile flooring completes the main level. Upstairs, there are two bedrooms, a completely updated full bath with marble tile flooring, and the everyday convenience of laundry right on the bedroom level. The primary bedroom includes two closets, but the real surprise is just beyond the French doors: a sunroom with three skylights, its own AC unit, and a built-in desk. Filled with natural light and tucked away from the main living spaces, it makes an ideal home office, reading room, creative space, or quiet retreat. The second bedroom sits at the front of the home and features wood floors and two closets. And then, of course, there is the location. At 508 Gibbon Street, Old Town isn't somewhere you have to drive to, you're already there. Restaurants, shops, the waterfront, parks, coffee, and everything along King Street are all part of the neighborhood. Leave the car parked on the street and experience one of the best parts of living in Old Town: having so much of Alexandria right outside your front door. Nearly 150 years later, 508 Gibbon Street still has plenty of stories left to tell. Some details simply can't be recreated. At 508 Gibbon Street, you don't have to. And the details? They're the kind you simply don’t find in newer homes. Original character, unexpected moments, and so much personality make 508 Gibbon Street one we cannot wait to share.

508 Gibbon St, Alexandria

$315,000
1 Beds 1 Baths VAAX2064862 MLS Fayette Court BLDG.
Welcome home to Fayette Court! Nestled within a classic brick community in the heart of Alexandria's Old Town, this garden-style condo offers a wonderful blend of charm and convenience. Gleaming hardwood floors flow throughout the light-filled living and dining rooms, creating a warm and welcoming space that's ideal for relaxing after a long day or hosting friends for dinner. Just off the dining area, the updated kitchen invites you in with rich Shaker-style cabinetry, sleek granite countertops, and stainless steel appliances that come together for a fresh, polished look. Rich hardwood floors continue down the hall to the primary bedroom, a peaceful retreat with ample closet space and plenty of natural light. The full bathroom in the hallway has been thoughtfully updated with modern fixtures and a bright, refreshed feel, while a combination washer/dryer adds the convenience of in-unit laundry. Newer HVAC (2025) provides you with a greater peace of mind. Beyond the home itself, residents enjoy peaceful common grounds, the ease of off-street parking, and the added convenience of extra storage and bike storage tucked away in the building's basement. One block away, you’ll find the Lee Rec Center, with playgrounds, sports courts and fields, and a grilling area. Just a few blocks to lively King Street and minutes to Whole Foods, Harris Teeter, Balducci's, Murphy's Irish Pub, Vermilion, Misha's Coffee, Five Guys, Torpedo Factory Art Center, Waterfront Park, Reagan National Airport, Amazon HQ2, and The Pentagon. A free DASH bus (Line 34) right outside leads you directly to the Potomac Yard Metro Station. Less than half a mile to the King Street Metro and VRE Station, with quick access to the Braddock Road and Eisenhower Metro Stations, I-495, I-395, Route 1, the GW Parkway, and Duke Street. Schedule your tour today and discover everything this charming Old Town condo has to offer!

706 S Fayette St Unit #21, Alexandria

$1,300,000
4 Beds 4 Baths VAAX2064118 MLS
New RELEASE Thursday, September 17th with OPEN HOUSES on Saturday, Sept 19th and Sunday, Sept 20th. Photos will be uploaded by September 17th. Welcome to 310 S. Alfred Street, a luxuriously renovated single-family row home in Old Town Alexandria. Perfectly situated on a desirable corner lot with a private, fully fenced rear yard, this exceptional three-level residence offers over 2,100 square feet of beautifully designed living space, blending timeless character with sophisticated modern finishes and your own PARKING spot! Step inside to an open, contemporary floor plan featuring soaring ceilings, wide-plank hardwood flooring, recessed lighting, custom designer fixtures, and a stunning living room anchored by a built-in fireplace. The elegant dining area flows seamlessly into the gourmet kitchen, showcasing quartz countertops, a spacious breakfast island, premium stainless steel appliances, a wall oven, and sleek modern cabinetry. Just beyond the kitchen, the inviting family room opens directly to the backyard, creating the perfect space for entertaining guests, outdoor dining, or enjoying a peaceful retreat. A beautifully appointed powder room with a lighted vanity mirror completes the main level. The upper level features four spacious bedrooms and three beautifully renovated full bathrooms, each thoughtfully designed with custom tile work, upscale fixtures, and luxurious finishes. Throughout the home, no detail has been overlooked. Extensive renovations include updated flooring, windows, lighting, appliances, washer and dryer, BRAND NEW ROOF, HVAC system, and countless additional high-end improvements that provide both style and peace of mind. The freshly painted basement offers exceptional storage and endless possibilities, whether you envision a home gym, recreation room, media room, workshop, or the perfect man cave or she shed. Enjoy the timeless charm of Historic Old Town while benefiting from the continued investment transforming Alexandria's waterfront, including the exciting redevelopment of the former Potomac River Generating Station into a vibrant mixed-use district featuring parks, dining, retail, and expanded public waterfront access. Located just moments from King Street, the Alexandria waterfront, boutique shopping, award-winning restaurants, charming coffee shops, bookstores, parks, Metro, and major commuter routes into Washington, D.C., this home offers the best of Old Town living. Leave the car behind and enjoy one of Northern Virginia's most sought-after walkable neighborhoods. Huge opportunity to own a piece of Old Town, just weeks after the project that has been approved for development at the former coal-fired power plant site at 1300 N. Royal Street, just north of Oronoco Bay Park and about a mile north of King Street. The site encompasses nearly 19 acres of prime Potomac River waterfront that has been inaccessible to the public for decades. This seller is extremely motivated. The home has been appraised for over $1.6 million, presenting an exceptional opportunity for the next owner.

310 S Alfred St, Alexandria

$1,395,000
3 Beds 3 Baths VAAX2064358 MLS
Seize this rare opportunity to create your own chapter of living history in this 1840 residence on iconic South Lee Street in the heart of Old Town Alexandria, consistently ranked among the top ten best small cities to visit and live in the U.S. Offered as is and for the first time in almost half a century, this plaqued semi-detached home has stood the test of time with an enduring appeal rooted in a rich colonial architectural heritage preserved among these “large and handsome frame buildings for W. Markley, the work done by himself” as recognized in the Alexandria Gazette on April 3, 1852. A classic wood clapboard façade adorned with dentil molding and cornices sets the period ambiance of a pre-Civil War era home with a unique elevated front patio and a distinguished interior that has evolved over time into three levels of lovely quaint living space all above grade. Today, an elegant layout anchors the entry level from the open living and dining room with high ceilings to the cozy kitchen that leads to a double duty fully fenced brick patio/parking pad via alley access. The upper two levels combined offer a primary bedroom with an ensuite bath, a den and a hallway bath servicing two additional bedrooms, including an airy loft bedroom featuring impressive 11’ ceiling in the front and exposed beams in the back. An unfinished basement provides added storage capacity to accommodate present-day household needs. Marvelous picturesque location in the coveted southeast quadrant of Old Town showcases the best of destination living with a pedestrian friendly lifestyle full of attractive amenities from fun shops, boutiques, restaurants, street performances to waterfront parks, historic sites and the sought-after Lyles Crouch elementary school. Enjoy an easy stroll to watch the sun rise over the Potomac River at the historic Windmill Hill Park mere steps away. Relish the festive community spirit around Halloween that energizes the legendary South Lee Street trick-or-treat bonanza. Take on the mantle of stewardship by crafting a beautiful architectural legacy inspired by your own vision of contemporary luxury living that honors the historic integrity and enriches the irreplicable charm and character of this venerable 186-year-old home at an ever enviable address. All welcome to visit open house on Sunday from 3:00 to 5:00 pm.

415 S Lee St, Alexandria

$947,500
1 Beds 2 Baths VAAX2064092 MLS Carlyle Square BLDG.
A truly exceptional offering in Alexandria's sought-after vibrant Carlyle Square, this sophisticated and extensively renovated two-level loft combines striking architecture, designer finishes, and an unmatched level of customization. Offering 1,307 square feet of luxury living space, this one-bedroom plus den, one-and-a-half-bath residence showcases intentionally curated spaces throughout including soaring ceilings, dramatic open spaces, and a rare indoor-outdoor lifestyle. Overlooking the peaceful interior courtyard and fountain, the home features an extraordinary 250-square-foot private patio surrounded by mature landscaping—an oasis rarely found in condominium living. Expansive wall to wall windows fill the residence with natural light, while custom motorized blinds provide effortless comfort and privacy. The stunning designer kitchen showcases top-of-the-line Samsung appliances, Porcelanosa waterfall countertops, full-height tilework, and under-cabinet lighting. Both bathrooms have been thoughtfully elevated with heated floors, floating vanities, illuminated mirrors, a deep soaking tub, modern Italian fixtures, and floor-to-ceiling Porcelanosa tile. No detail has been overlooked with exceptional enhancements including custom Hubbardton Forge lighting, built-in bedroom cabinetry, Elfa closet systems with birch trim, wood-look ceramic tile flooring, a COA-approved electric fireplace, a handcrafted sliding barn door, and two German tankless water heaters that create additional storage space. This rare offering also includes two deeded G1 parking spaces—one an oversized standalone space ideal for SUVs or luxury vehicles—and a double-sized deeded storage unit. Residents enjoy premium conveniences such as a secure package system, bike storage, dry cleaning lockers, a beautifully landscaped private courtyard, and optional access to a neighboring pool and fitness center. Just steps from Metro, Amtrak, Whole Foods, restaurants, cafés, boutique shopping, and Old Town, this residence offers a level of luxury, convenience, and design seldom available in Alexandria.

520 John Carlyle St Unit #107, Alexandria

$949,000
2 Beds 3 Baths VAAX2063072 MLS Carlyle Towers BLDG.
Welcome to 2121 Jamieson Ave #1009, a truly one-of-a-kind luxury residence in Carlyle Towers. Completely renovated and thoughtfully reimagined with an open layout rarely found in this building, this stunning condo pairs high-end finishes with sweeping city views and exceptional storage throughout. The showpiece kitchen features custom cabinetry, quartz counters, large peninsula, a Bosch induction range, Fisher & Paykel dishwasher and Liebherr refrigerator both with wood cabinet front. The custom walk-in pantry is elegantly designed, complete with a wine fridge, microwave, and additional cabinetry. The open living area flows beautifully into a separate dining alcove surrounded by windows, creating a serene space to entertain while taking in the views. The spacious primary suite offers a huge walk-in closet and a beautifully renovated bath with Italian marble tile, dual vanities, custom cut mirror, top of line Kohler fixtures including shower head in ceiling, new sinks, deep bathtub, and frameless glass shower. The second bedroom suite is equally impressive, with views of the Masonic Temple, a massive walk-in closet, and an upgraded bath with a frameless shower, modern vanity, and designer fixtures. Custom blackout shades w/ remotes throughout the unit add comfort, privacy, and a polished finishing touch. Carlyle Towers offers an outstanding amenity package, including two outdoor pools, an indoor infinity lap pool, hot tub, saunas, two fitness centers, clubhouse and party room, sports courts, shuffleboard, putting green, 24-hour front desk and security, and a free weekday rush-hour shuttle to King Street Metro. Pet friendly! The building is FHA and VA approved. All of this in a prime Alexandria location just 3 blocks from King Street Metro and minutes to Old Town Alexandria’s waterfront, boutiques, restaurants, cafes, Carlyle Dog Run Park, Jones Point Park, Mount Vernon Trail, Del Ray, Shirlington, Pentagon City, Amazon HQ2, Springfield, Routes 1, 7, and 236, I-95, I-495, and the GW Parkway. This is luxury, convenience, and location at their best.

2121 Jamieson Ave Unit #1009, Alexandria

$1,224,950
4 Beds 3 Baths VAAX2062464 MLS
Welcome to 519 S Saint Asaph Street, a beautifully updated all-brick townhouse located in one of Old Town Alexandria's most coveted locations...the Southeast Quadrant's residential sweet spot. Located within the quiet historic core, you'll enjoy tree-lined streets, charming brick sidewalks, and centuries of character, all while being just steps from the conveniences that make everyday life easy. Start your mornings with a quick walk to Safeway just one block away, grab fresh produce at the nationally renowned Old Town Farmers' Market on Saturdays, or head to the waterfront for a run along the Mount Vernon Trail. Spend afternoons at Windmill Hill Park overlooking the Potomac River, let the kids enjoy nearby playgrounds, or meet friends for dinner along King Street's vibrant collection of restaurants, coffee shops, boutiques, and waterfront gathering spots. From your front door, the best of Old Town Alexandria is truly within footsteps. Inside, this turnkey home offers over 1,500 square feet of thoughtfully designed living space across three finished levels. Newly refinished hardwood floors and fresh paint throughout (2026) create a bright, welcoming atmosphere from the moment you enter. The main level features an open and functional layout, anchored by a well-appointed kitchen with granite countertops, custom cabinetry, and seamless access to a private rear brick patio, perfect for outdoor dining, entertaining guests, or simply enjoying a quiet evening outdoors. One of the home's most valuable features is its highly efficient four-bedroom floor plan, a rarity in this section of Old Town. The second level offers two spacious bedrooms with generous closet space and an updated full bathroom. The entire third floor serves as a private retreat, featuring two spacious rooms ideal for a nursery, guest room, home office, or flex space. Beyond the cosmetic updates, you'll appreciate the peace of mind that comes with major infrastructure improvements, including a brand-new HVAC system installed in 2025. Perhaps the greatest luxury of all is the private reserved parking space located in the private parking lot directly behind the home. Access the home through your rear gate or front courtyard; it provides a level of convenience rarely found in Old Town and eliminates the daily challenge of searching for street parking. Combined with low HOA fees of just $1,200 annually, the home offers an exceptionally low-maintenance lifestyle in one of Northern Virginia's most desirable neighborhoods. For commuters, the location is minutes from the King Street Metro, or you can take the free King Street Trolley. Route 1 and the Beltway are all easily accessible, placing Amazon HQ2, National Landing, Reagan National Airport, Washington, D.C., Arlington, and Tysons within convenient reach. Homes that offer this combination of location, walkability, functionality, and private parking rarely become available. Homes like this are not available often. This is a unique opportunity to enjoy the very best of historic Old Town Alexandria.

519 S St Asaph St, Alexandria

Start Your Search